
A well-designed home should make everyday life easier while reflecting the personality and preferences of the people living in it. Furniture, colours, lighting, storage, materials, and decorative details all play a role, but the real value of interior design comes from how effectively these elements work together.
Choosing the right interior designer in Surat can help homeowners turn an empty property, an outdated home, or an unfinished apartment into a space designed around their lifestyle. Whether the requirement is better storage, improved functionality, a more contemporary appearance, or a complete transformation, proper planning provides a stronger foundation for every design decision.
A successful home should not be designed only for photographs or current trends. It should remain comfortable when the family is using the kitchen every day, when guests visit, when work needs to be completed from home, and when storage requirements increase over time.
This is why a professional approach begins with understanding how the home needs to function before selecting finishes and decorative elements.
Understanding Your Home Before Planning the Interior
Every home and homeowner has different requirements.
A family with children may need durable materials, organized storage, and dedicated study areas. A couple may prefer an open and uncluttered layout. Someone working remotely may require a functional home office, while homeowners who frequently entertain guests may prioritize the living and dining areas.
These details should influence the design process from the beginning.
A professional interior designer in Surat can evaluate the available space and develop a layout based on practical needs. Instead of applying the same furniture arrangement or design style to every property, the interior can be planned around the people who will actually use it.
Important considerations can include:
- Number of people living in the home
- Daily routines and lifestyle
- Storage requirements
- Work or study needs
- Furniture preferences
- Available floor area
- Natural lighting
- Budget priorities
- Future requirements
When these factors are understood early, the finished interior is more likely to remain useful and relevant over time.
Making Better Use of Available Space
Space planning is one of the most important parts of residential interior design.
A large room can feel uncomfortable when furniture is poorly positioned, while a compact apartment can feel surprisingly functional when every area has been planned carefully.
The objective is not to fill every empty corner. Instead, the available area should be used purposefully.
Customized wardrobes can use vertical space efficiently. Wall-mounted units can reduce unnecessary floor occupation. Multifunctional furniture can allow one area to serve more than one purpose. Built-in storage can make use of spaces that may otherwise remain underutilized.
Movement through the home also needs attention. A room should allow people to walk comfortably without constantly navigating around oversized furniture or poorly positioned storage units.
Good planning creates a balance between functionality and openness.
Turning Design Ideas into Practical Living Spaces
Homeowners often collect ideas from different places before beginning an interior project. They may like the kitchen from one design, the living room from another, and the bedroom colours from somewhere else.
The challenge is bringing those ideas together into one cohesive home.
The concept behind How Professional Interior Design Services Turn Ideas into Better Living Spaces | Nirveen Interior highlights an important part of the design process: inspiration is only the starting point. Turning an idea into a functional home requires proper measurements, realistic material selection, furniture planning, storage solutions, lighting, and an understanding of how the finished space will actually be used.
Not every design idea works in every property.
A feature that looks impressive in a large residence may overwhelm a compact apartment. A furniture arrangement that works in one floor plan may restrict movement in another. Professional planning helps adapt inspiration to the specific requirements of the home.
Creating Living Rooms That Work Every Day
The living room is often one of the most frequently used areas in a home. It may need to support relaxation, entertainment, family time, conversations, and social gatherings.
This makes furniture proportion especially important.
A sofa should fit the room without dominating it. Tables should be accessible without obstructing movement. Storage should be available without making the walls feel overcrowded.
Customized TV units, integrated storage, wall-mounted elements, and appropriately sized furniture can help create a cleaner and more organized environment.
Lighting can also make the room more adaptable. General lighting provides overall illumination, while accent lighting can highlight artwork, display areas, or architectural features. Softer lighting can then create a more relaxed atmosphere in the evening.
The best living rooms balance visual appeal with genuine comfort.
Designing Kitchens Around Everyday Habits
A kitchen should be designed around the person using it.
The arrangement of cabinets, drawers, appliances, work surfaces, and storage can have a significant impact on everyday convenience.
Frequently used utensils should be easy to access. Preparation areas should provide sufficient workspace. Appliances should be positioned logically, and storage should accommodate the household’s actual requirements.
Customized solutions can include deep drawers, tall units, corner storage, pull-out systems, appliance cabinets, and organized internal sections.
Material selection is equally important. Kitchen surfaces should not only match the overall interior but also handle regular cleaning, moisture, heat, and everyday use.
A practical kitchen is not defined by the number of features it contains. It is defined by how efficiently those features support daily activities.
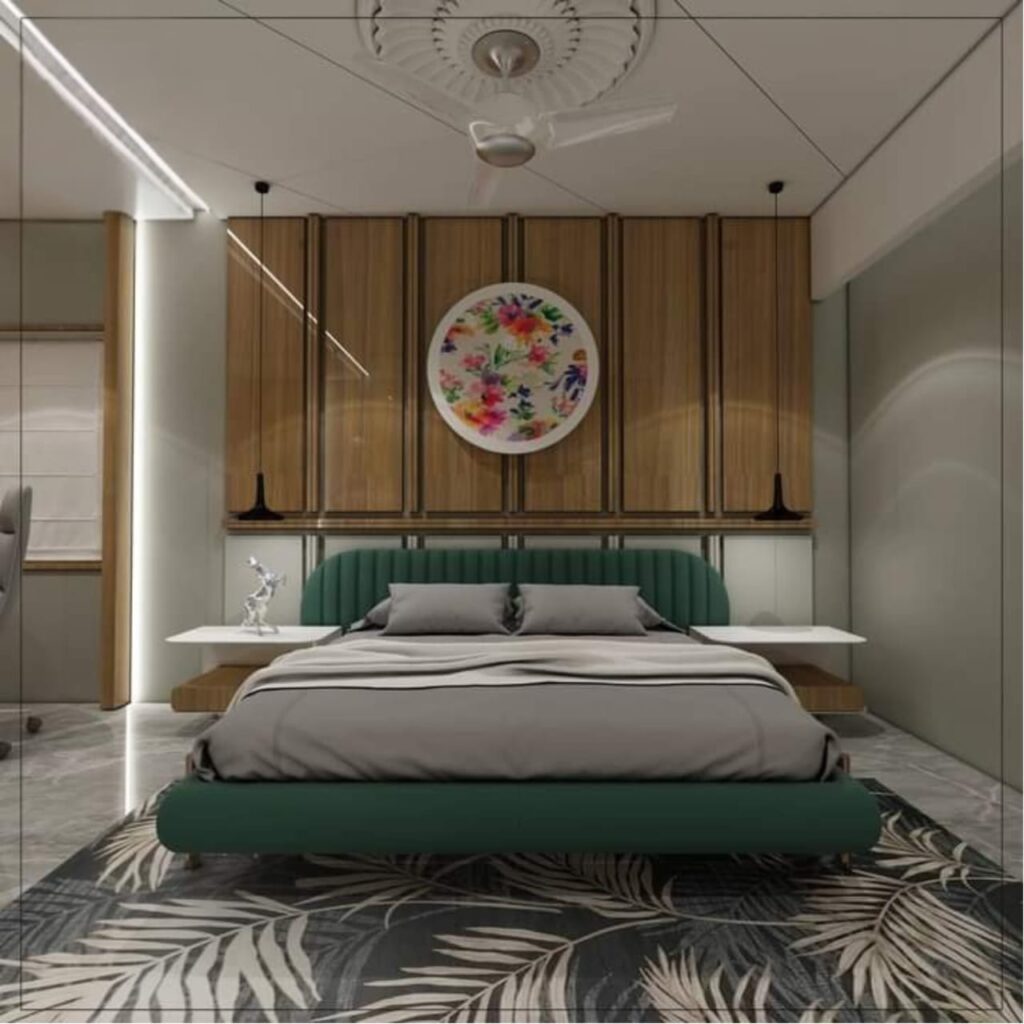
Designing Bedrooms for Comfort and Organization
Bedrooms need to provide relaxation while accommodating clothing, furniture, personal belongings, and sometimes work or study requirements.
The bed, wardrobes, side tables, dressing area, study furniture, and circulation paths should be planned together.
Storage should be sufficient without making the room feel heavy. Floor-to-ceiling wardrobes, loft cabinets, under-bed storage, and customized internal configurations can help organize belongings more efficiently.
Lighting should also support different situations. General illumination is useful for everyday activities, while bedside lights and softer sources can create a more comfortable environment during the evening.
A well-designed bedroom does not need excessive decoration. Appropriate proportions, organized storage, comfortable furniture, and balanced lighting can create a calm and functional space.
Choosing Materials for Everyday Durability
Material selection affects how an interior looks, performs, and ages over time.
Different areas of the home have different requirements. Kitchen surfaces need to handle frequent cleaning and moisture. Flooring should be selected based on expected traffic. Wardrobe finishes should withstand regular use, while bathroom materials need to be suitable for humid environments.
Common options may include laminates, veneers, engineered wood, stone, quartz, glass, metal, and decorative finishes.
The best choice depends on several factors:
- Location of use
- Expected wear and tear
- Maintenance requirements
- Budget
- Overall design direction
- Long-term durability
It can also be useful to separate permanent design decisions from changing trends. Major elements such as flooring, cabinetry, and built-in furniture should generally provide long-term value, while changing styles can be introduced through accessories, artwork, textiles, and other elements that are easier to replace.
Choosing the Best Interior Designer in Surat for Your Home
Finding the best interior designer in Surat does not simply mean selecting the person with the most visually impressive portfolio.
The right designer should understand your property’s layout, your lifestyle, and your expectations.
When comparing options, consider whether the designer can:
- Understand your practical requirements
- Create efficient layouts
- Offer customized solutions
- Provide suitable storage planning
- Explain material options clearly
- Work within your priorities
- Communicate the project scope properly
- Coordinate design and execution effectively
A portfolio can show a designer’s visual style, but it does not always reveal how they manage measurements, materials, site work, revisions, or practical challenges.
Communication and planning ability are equally important.
The idea explored in Make Your Dream Home a Reality with the Right Interior Designer in Vadodara | Nirveen Interior Designer also applies when selecting a design professional in Surat. The best choice is often the one that understands how to balance your design preferences with practical requirements instead of offering a one-size-fits-all solution.
Understanding Interior Designer Fees in Surat
Homeowners planning an interior project often want to understand interior designer fees in Surat before making a decision.
However, the overall cost can depend on the type of services required. Some homeowners may need design consultation and planning, while others may require a more comprehensive process involving customized furniture, material selection, lighting, site coordination, and execution.
Before comparing proposals, it is useful to understand what is included.
The scope may involve:
- Initial consultation
- Space planning
- Furniture layouts
- Design drawings
- Material and finish selection
- Customized furniture
- Lighting planning
- Site coordination
- Project execution
- Design revisions
Comparing only the final number without understanding the scope can be misleading. A lower quote may include fewer services or materials, while a higher proposal may cover more stages of the project.
Clear discussions help homeowners evaluate the actual value being offered.
Planning the 2 BHK Interior Design Cost in Surat
The 2 bhk interior design cost in Surat can vary depending on the size of the apartment and the level of customization required.
A project focused on essential wardrobes, modular kitchen work, basic furniture, and practical finishes will naturally have different requirements from a complete interior involving customized furniture, decorative ceilings, premium finishes, detailed lighting, and extensive storage.
Factors influencing the overall cost can include:
- Size and layout of the property
- Kitchen requirements
- Number and size of wardrobes
- Customized furniture
- Material selection
- Hardware and accessories
- Lighting requirements
- False ceiling work
- Renovation requirements
- Overall scope of execution
A realistic budget should be built around priorities.
Homeowners can identify the areas where quality and customization will provide the greatest long-term value and select practical alternatives for elements that are easier to upgrade later.
Finding Value with Budget Interior Designers in Surat
Searching for budget interior designers in Surat should not mean choosing the lowest possible quotation without understanding what is being offered.
Good budget planning is about making informed decisions.
Some parts of the home receive daily use and may deserve greater attention. Kitchen storage, wardrobes, durable furniture, and functional lighting can provide long-term value. Other decorative elements can be approached more selectively.
For example, instead of using expensive finishes throughout the entire home, a homeowner may choose one carefully designed feature area and use practical materials elsewhere.
The objective is to create the strongest possible result within the available budget.
Thoughtful planning can also reduce unnecessary expenditure by preventing purchases that do not fit the available space or do not serve a useful purpose.
Lighting Should Be Planned from the Beginning
Lighting is often treated as a finishing detail, but it can significantly influence the usability and atmosphere of a home.
A complete lighting plan can include ambient, task, and accent lighting.
Ambient lighting provides general brightness. Task lighting supports activities such as cooking, reading, working, and grooming. Accent lighting can highlight artwork, textured walls, shelving, or other architectural features.
Natural light should also be considered when planning the interior.
Furniture placement, window treatments, mirrors, and reflective materials can influence how daylight moves through the home. When lighting is planned alongside the layout, it can improve both the appearance and functionality of each room.
Creating Storage That Matches Your Lifestyle
Storage requirements should be considered before execution begins.
A home needs space for much more than furniture. Clothing, shoes, documents, books, appliances, electronics, cleaning supplies, luggage, and other belongings all require appropriate storage.
Possible solutions include:
- Full-height wardrobes
- Loft cabinets
- Customized TV units
- Modular kitchen systems
- Study storage
- Concealed compartments
- Under-bed drawers
- Wall-mounted shelves
- Multipurpose furniture
The most effective storage is based on what the homeowner actually needs to store.
Instead of filling a wall with cabinets simply because space is available, the design should consider accessibility, dimensions, internal organization, and frequency of use.
When storage is integrated into the overall interior, it can improve organization without overwhelming the visual design.
Creating a Consistent Flow Throughout the Home
Each room can have its own character without making the home feel disconnected.
Using completely unrelated colours, finishes, and materials throughout the property can create a fragmented appearance. At the same time, making every room identical can make the interior feel repetitive.
A more balanced approach is to create subtle connections.
A wood tone used in the living area can appear again in bedroom furniture. Similar hardware finishes can connect wardrobes and cabinetry. Accent colours can be repeated through artwork, rugs, cushions, or smaller decorative details.
This creates continuity while allowing different rooms to respond to their individual functions.
A cohesive interior does not require one rigid style. It requires a clear relationship between the different elements of the home.
Bringing Personal Character into the Design
A professionally designed home should still feel personal.
Family photographs, books, artwork, travel memories, meaningful objects, and favourite colours can all contribute to a more individual interior.
These elements should not be treated as an afterthought.
Display units, wall compositions, shelving, and customized furniture can be designed to incorporate personal belongings in an organized way.
The result is a home that feels connected to the people living in it rather than looking like a generic showroom.
Why Nirveen Interior Designer Focuses on Personalized Home Design
Every property presents different possibilities, and every homeowner has different expectations. Nirveen Interior Designer approaches residential design by considering the available space, lifestyle, storage needs, functional priorities, material preferences, and visual direction of each project.
The process brings together elements such as space planning, furniture layouts, customized storage, lighting, material selection, and interior detailing to create a more cohesive environment.
For homeowners looking for an interior designer in Surat, personalized planning can help transform an empty or existing property into a home that works more naturally for everyday life.
Conclusion
A thoughtfully planned home begins with understanding how the space will be used and developing solutions around those requirements. The right interior designer in Surat can help bring together functionality, comfort, storage, lighting, materials, and personal style into one cohesive environment. With a focus on practical planning and customized solutions, Nirveen Interior Designer helps homeowners create living spaces designed for both everyday comfort and long-term usability.
Frequently Asked Questions
1. What does an interior designer in Surat typically do?
An interior designer can assist with space planning, furniture layouts, storage, material selection, lighting, colour coordination, customized furniture, and project execution. The exact services depend on the project’s requirements.
2. How can I choose the best interior designer in Surat?
Review relevant projects, discuss your lifestyle and design requirements, and understand how the designer approaches planning and execution. A suitable designer should provide solutions based on your property rather than applying the same approach to every project.
3. What affects interior designer fees in Surat?
Fees can depend on the size of the property, design complexity, scope of services, customization requirements, material selection, site coordination, and execution involvement.
4. Can budget interior designers in Surat create a functional home?
Yes. A practical budget can still produce a well-designed interior when spending is prioritized properly. Investing in essential functional elements while selecting suitable alternatives for other areas can create a balanced result.
5. What factors influence the 2 bhk interior design cost in Surat?
The cost can vary depending on the property size, kitchen and wardrobe requirements, customized furniture, materials, lighting, renovation work, and the overall scope of the project.
6. When should I contact an interior designer?
It is generally useful to involve a designer before major furniture, electrical, or renovation decisions are finalized. Early planning can make it easier to coordinate layouts, storage, lighting, materials, and other important elements.