
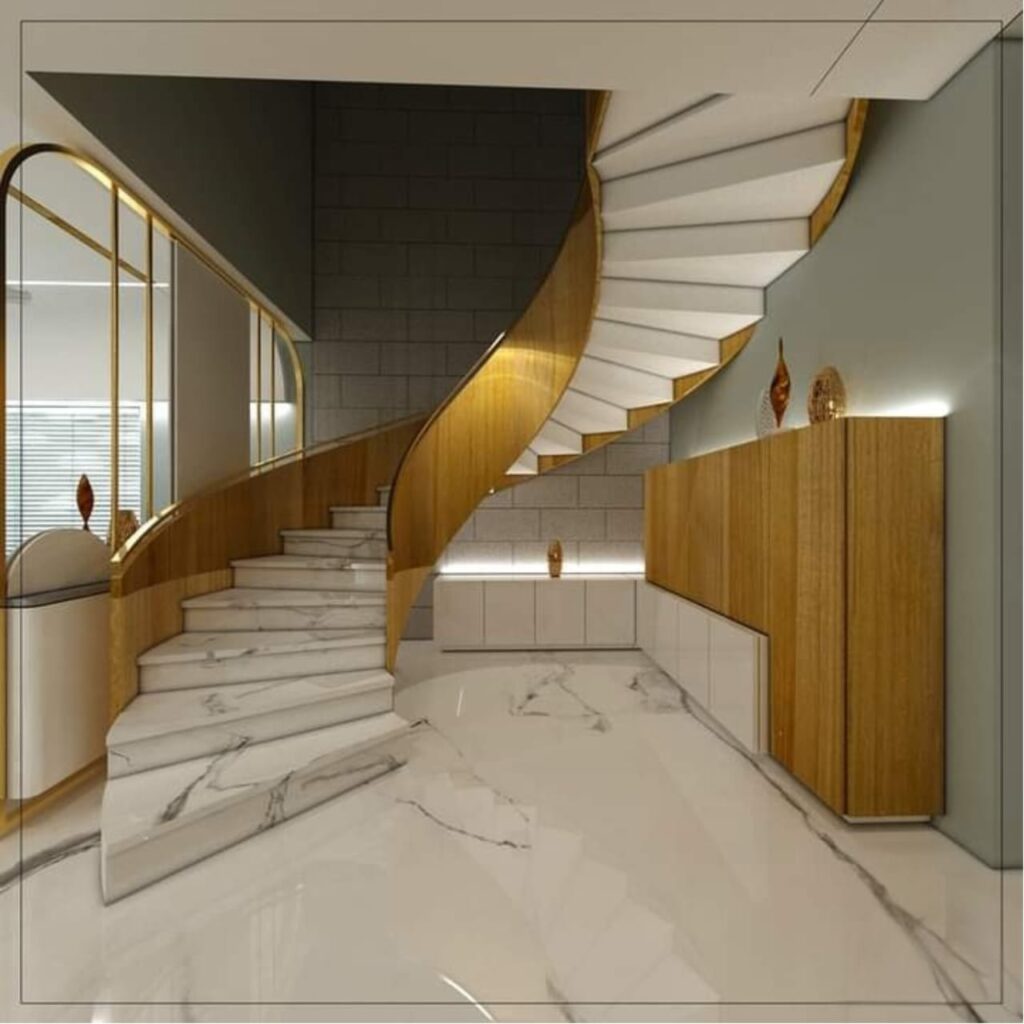
Mumbai is a city where space comes at a premium, and that makes thoughtful interior planning more important than ever. A compact apartment, a modern high-rise, or a spacious residence can all become comfortable and visually appealing when the available space is planned around the people who live there.
Choosing an interior designer in Mumbai is therefore not simply about finding someone who can select attractive colours or furniture. It is about finding a professional who can understand your lifestyle, make efficient use of the floor plan, create practical storage, select suitable materials, and bring all these elements together into one cohesive home.
A successful interior should work during ordinary days, not just look impressive in photographs. The living room should remain comfortable when guests arrive, the kitchen should make daily cooking easier, bedrooms should provide enough storage without feeling crowded, and every part of the home should have a clear purpose.
This is where professional planning becomes valuable. Instead of making design decisions room by room, an experienced designer looks at the property as a complete environment and develops solutions around how the homeowner actually lives.
Start with the Way You Want to Live
The best interior projects don’t begin with a catalogue of furniture. They begin with questions.
How many people will use the home? Do you regularly entertain guests? Do you work from home? How much storage do you need? Do you prefer open spaces or defined rooms? Which areas are used most frequently? Are there belongings that require specialized storage?
The answers can influence almost every design decision.
For example, a family that spends considerable time together may benefit from an open living and dining arrangement. Someone working remotely may need a dedicated workspace that provides enough privacy and natural light. A homeowner who enjoys cooking may prioritize countertop space, organized kitchen storage, and easy access to appliances.
Personalized planning ensures the finished home supports your routines instead of forcing you to adapt to a generic layout.
Why Space Planning Matters So Much in Mumbai
Mumbai homes often require particularly careful space planning because even relatively well-sized properties can feel restrictive when furniture and storage are poorly arranged.
The first objective should be to understand how people move through each room. Furniture should leave enough clearance for comfortable movement, while storage should be positioned where it can be accessed without disrupting the rest of the room.
Vertical space is also valuable. Floor-to-ceiling wardrobes, loft storage, tall kitchen cabinets, wall-mounted study units, and built-in shelving can increase storage capacity without occupying excessive floor space.
Multifunctional furniture can provide another advantage. A bed with integrated storage, a foldable dining table, or a study unit that also provides display space can allow one area to serve multiple purposes.
The goal is not to fit as many things as possible into a room. It is to ensure that every important element earns its place.
Building a Design That Balances Style and Function
A visually attractive interior can still fail if it isn’t practical.
An oversized sofa can make a living room difficult to navigate. A beautiful kitchen can become frustrating if frequently used items are stored too far from the preparation area. A large wardrobe can provide excellent storage while leaving inadequate space for movement around the bed.
Professional interior planning considers these practical details before finalizing the appearance.
Colours, textures, furniture, lighting, materials, and decorative elements should support the layout rather than work against it. When these components are planned together, the interior feels naturally balanced.
The objective is not to choose between beauty and functionality. Good design should deliver both.
Making Small Homes Feel More Open
Small apartments don’t necessarily have to feel cramped.
One of the most effective approaches is reducing visual and physical clutter. Furniture should be appropriately scaled to the room, and unnecessary standalone units should be replaced with integrated solutions where possible.
Mirrors can create a greater sense of depth. Glass elements can maintain visual continuity between spaces. Consistent flooring can make adjoining areas feel connected. Lighter colours can improve the perception of openness, while carefully positioned lighting can eliminate dark corners.
However, these techniques work best when the underlying floor plan is already efficient.
A room doesn’t become functional simply because it looks spacious. Good design ensures that the available space is genuinely usable.
Bringing Better Functionality into the Kitchen
The kitchen deserves particularly detailed planning because it combines storage, appliances, preparation, cooking, cleaning, and movement in one area.
Cabinet configurations should reflect the homeowner’s habits. Frequently used utensils and ingredients should be easily accessible, while larger or less frequently used appliances can be placed in dedicated storage areas.
Drawers, tall units, corner solutions, pull-out storage, overhead cabinets, and organized appliance spaces can significantly improve the usability of a kitchen.
Material selection matters as well. Kitchen finishes should be able to handle regular cleaning, moisture, heat, and everyday wear.
A well-designed kitchen doesn’t need unnecessary features. It needs the right features in the right places.
Creating Bedrooms That Feel Comfortable and Organized
A bedroom should feel calm, but it also needs to accommodate everyday belongings.
The bed, wardrobe, dressing area, side tables, lighting, windows, and circulation paths should be considered together. A wardrobe that extends too far into the room can make movement difficult, while insufficient storage can quickly create clutter.
Built-in wardrobes and overhead storage can increase capacity without taking up unnecessary floor area. Under-bed storage can provide another practical option for items that aren’t used every day.
Lighting should also support different activities. Reading lights, bedside fixtures, wardrobe lighting, and general illumination can all serve different purposes.
A comfortable bedroom doesn’t require excessive decoration. Good proportions, suitable materials, practical storage, and warm lighting can create a more relaxing environment.
Choosing Materials for Long-Term Use
Material selection is one area where appearance should not be the only consideration.
Different areas of the home experience different levels of use. Kitchen surfaces need to withstand moisture and frequent cleaning. Flooring in busy areas needs durability. Wardrobe finishes should be easy to maintain. Bathroom materials need to be appropriate for humid conditions.
Laminates, veneers, engineered wood, quartz, natural stone, glass, metal, decorative wall finishes, and various flooring materials can all be incorporated into residential interiors.
The appropriate choice depends on the location, expected usage, maintenance requirements, overall design, and budget.
Choosing materials based only on current trends can also create problems later. Major fixed elements are generally better when they offer lasting appeal, while trend-driven personality can be introduced through furniture, artwork, accessories, textiles, and lighting that are easier to update.
Creating Better Interiors Through Professional Guidance
Homeowners often have plenty of inspiration but struggle to turn that inspiration into a coherent plan.
This is where professional guidance can make the process easier. A designer can help determine which ideas are suitable for the property, which materials work with the available budget, and which design choices will remain practical after the project is completed.
The principle behind How to Choose the Best Interior Designer in Vadodara for a Functional and Stylish Home | Nirveen Interior can be applied just as effectively to a Mumbai residence: choosing a designer should involve evaluating their ability to create functional, personalized, and visually cohesive spaces rather than selecting someone solely because their portfolio looks attractive.
A good designer should understand that every property has different constraints. A design that works in a large villa may not translate effectively into a compact Mumbai apartment.
How to Identify the Best Interior Designer in Mumbai
Searching for the best interior designer in Mumbai can produce numerous options. Instead of relying only on popularity or attractive project images, evaluate whether the designer is suitable for your particular requirements.
Start by looking at completed projects similar to yours. Consider the size of the properties, design styles, level of customization, and practical solutions used.
Communication is equally important. A designer should ask about your lifestyle, budget, preferences, and expectations before recommending solutions.
You should also understand the execution process. Find out how design revisions are handled, who coordinates materials and contractors, how site issues are managed, and what is included in the project scope.
A strong designer combines creative ability with practical project management.
Getting Good Design Within a Controlled Budget
A sophisticated interior does not necessarily require unlimited spending.
Homeowners looking for budget interior designers in Mumbai should focus on how efficiently the available budget can be allocated.
Some areas deserve greater investment because they affect daily life. Kitchen cabinetry, wardrobes, comfortable furniture, durable flooring, and effective lighting can provide considerable long-term value.
Other elements can be approached more selectively. Instead of using premium materials throughout the entire home, a homeowner can create impact through one or two carefully planned feature areas while using practical finishes elsewhere.
Budget-conscious design is therefore about prioritization rather than simply choosing the cheapest option.
A well-planned project can also reduce unnecessary expenditure by preventing purchases that later prove unsuitable for the space.
Lighting Should Be Planned Alongside the Interior
Lighting has a significant influence on how a home looks and feels.
Ambient lighting provides general illumination, task lighting supports specific activities, and accent lighting can draw attention to artwork, textured surfaces, shelving, or architectural features.
Each room requires a different balance.
A kitchen may need strong task lighting around work areas. A study requires focused illumination. Bedrooms can benefit from softer sources, while living rooms can use several lighting layers to accommodate different activities.
Natural daylight should also be considered. Window treatments, furniture placement, mirrors, reflective surfaces, and room colours can all influence how daylight reaches the interior.
Good lighting can make materials appear richer and spaces feel more comfortable without requiring major structural changes.
Don’t Ignore the Details That Affect Daily Comfort
Some of the most important design decisions are not immediately visible.
Electrical points need to be positioned around actual furniture layouts. Charging points should be convenient. Switches should be accessible. Storage should account for the size and type of items being stored. Furniture dimensions should be checked before manufacturing.
Even small oversights can become daily inconveniences once the home is occupied.
This is why detailed planning before execution is so valuable. The more decisions that are resolved early, the fewer compromises are likely to appear later.
Creating Continuity Between Different Rooms
A home should feel connected without becoming repetitive.
Using completely unrelated materials and colours in every room can make the property feel disjointed. On the other hand, making every room identical can remove personality.
A better approach is to introduce subtle connections.
The same wood tone can appear in the living room and bedrooms. Similar hardware finishes can be used across wardrobes and kitchen cabinets. A recurring accent colour can connect artwork, textiles, and decorative elements.
These details create visual continuity while allowing each room to have its own identity.
Designing a Home That Feels Personal
Professional design should never make a home feel like a showroom.
Your personality should remain visible through the things you choose to keep around you.
Family photographs, artwork, books, travel memories, heirloom furniture, collections, and favourite colours can all become part of the final design.
A designer can help integrate these elements so they feel intentional rather than creating clutter. This balance gives the home character while maintaining a cohesive overall appearance.
The finished space should tell something about the people who live there.
What to Discuss Before Hiring a Designer
Before beginning an interior project, homeowners should have a clear conversation about expectations.
Important topics include:
- Overall project scope
- Budget range
- Preferred design style
- Storage requirements
- Material preferences
- Custom furniture
- Timeline
- Design revisions
- Execution responsibilities
- Site supervision
- Additional costs
Having these discussions early reduces uncertainty and creates a clearer working relationship.
It also helps the designer develop solutions that are realistic rather than suggesting ideas that don’t fit the available budget or property.
Why Nirveen Interior Designer Can Be the Right Choice
An interior project is a significant investment, so the design partner should understand both the visual and practical sides of the work.
Nirveen Interior Designer focuses on creating residential interiors that combine thoughtful planning, functionality, aesthetics, and personalization.
The approach considers the property’s available space, the homeowner’s lifestyle, storage requirements, preferred design direction, and practical priorities before developing the interior concept.
From space planning and furniture layouts to materials, lighting, storage, and customized interior elements, the different components can be developed as part of one cohesive design.
For homeowners considering an interior designer in Mumbai, this approach can be particularly valuable when the property requires efficient space utilization without sacrificing comfort or personality.
Conclusion
The right interior designer in Mumbai should do more than make a home look attractive. They should understand how the property needs to function, how much storage the family requires, where space can be optimized, which materials are appropriate, and how the design can remain practical over time. Whether you’re comparing the best interior designer in Mumbai or exploring budget interior designers in Mumbai, look beyond photographs and focus on planning, communication, customization, materials, and execution. With a thoughtful approach centered on real-life requirements, Nirveen Interior Designer helps transform Mumbai homes into spaces that are comfortable, functional, personal, and visually cohesive.
Frequently Asked Questions
1. What does an interior designer in Mumbai typically handle?
An interior designer can assist with space planning, furniture layouts, storage, material selection, lighting, colour coordination, customized furniture, and project execution. The exact scope depends on the property and the services selected.
2. How do I find the best interior designer in Mumbai?
Review portfolios that include properties similar to yours and discuss your requirements with potential designers. Consider their design approach, communication, customization capabilities, material knowledge, and execution process before making a decision.
3. Can budget interior designers in Mumbai create stylish homes?
Yes. A controlled budget can still produce a strong interior when spending is prioritized carefully. Investing in important functional elements while choosing practical finishes for less critical areas can create a good balance between quality and affordability.
4. Why is space optimization important for Mumbai homes?
Many Mumbai properties have limited floor areas, so inefficient layouts can quickly make rooms feel crowded. Integrated storage, appropriately sized furniture, multifunctional elements, and efficient circulation can help make the available space more useful.
5. What should I discuss with an interior designer before starting a project?
Discuss your lifestyle, preferred style, budget, timeline, storage requirements, materials, scope of work, customization, and execution responsibilities. It is also useful to clarify how revisions and additional requirements will be handled.
6. How long can a complete home interior project take?
The timeline varies according to property size, scope, customization, material availability, and execution complexity. A single-room project may take considerably less time, while a complete home interior can require several months from planning through final installation.