
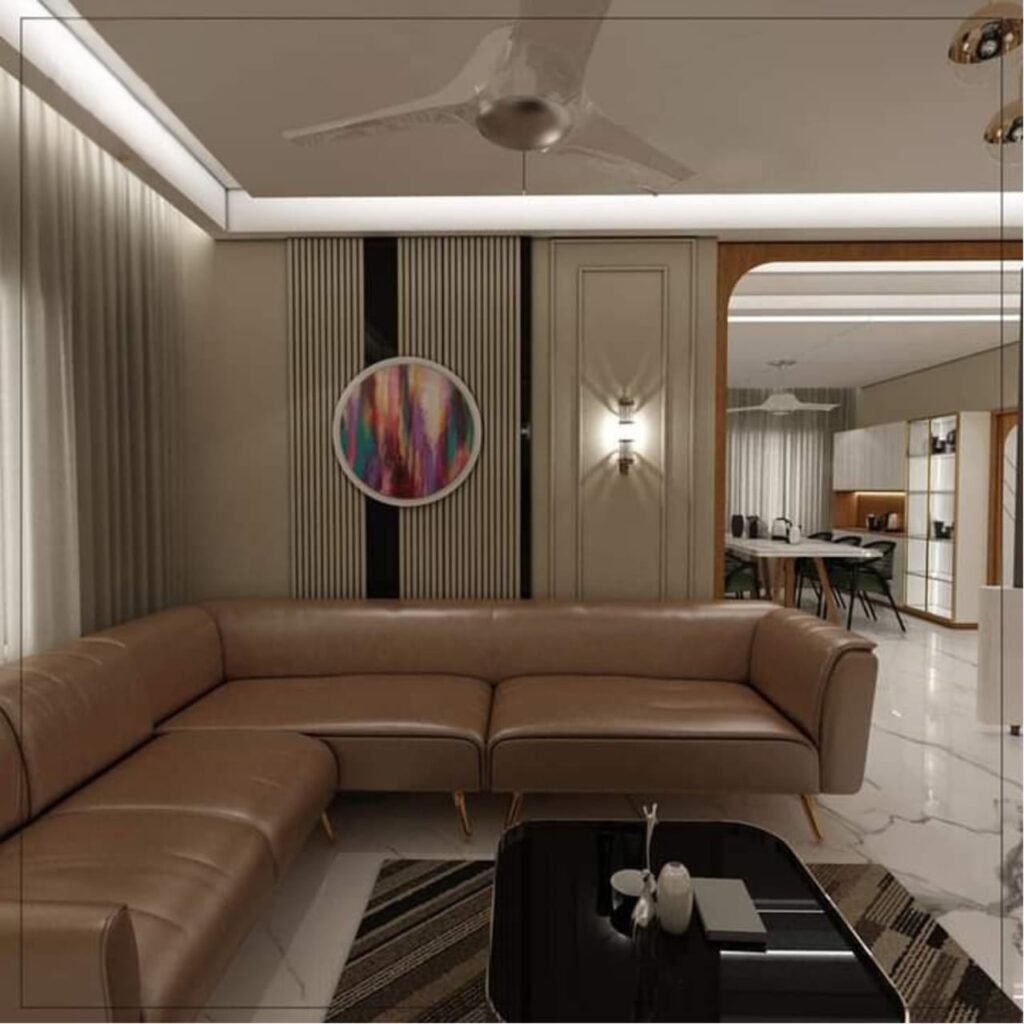
A well-designed home should do more than look attractive. It should support everyday routines, provide enough storage, make efficient use of available space, and remain comfortable as household needs change. For homeowners considering an interior designer in Vapi, the design process offers an opportunity to bring these practical requirements together while creating a home that reflects individual preferences.
Interior design decisions can range from furniture placement and lighting to kitchen planning, wardrobes, materials, colors, and decorative elements. Making these choices independently can sometimes result in disconnected spaces or unnecessary expenses. A structured approach helps homeowners establish priorities before committing to individual features.
Understanding What the Home Actually Needs
Every home has its own layout, dimensions, and usage patterns. Before selecting furniture or finishes, homeowners should consider how each room will be used.
The living room may need to accommodate family time and guests. Bedrooms require comfortable furniture and organized storage. A kitchen needs efficient working areas and accessible cabinetry. Some households may also need a study area or a flexible room that can serve multiple purposes.
These requirements should influence the design from the beginning. A visually appealing solution that does not support everyday activities may become inconvenient over time.
A professional designer can evaluate the relationship between rooms, furniture, storage, lighting, and circulation before detailed design decisions are finalized.
Establishing Priorities Before Spending
Interior projects can quickly become expensive when every attractive feature is treated as essential. A better approach is to divide requirements into priorities.
Functional elements such as storage, kitchen cabinetry, suitable furniture, lighting, and comfortable circulation generally form the foundation of a home. Decorative features can then be introduced according to the remaining budget and the desired visual character.
This does not mean decorative elements are unimportant. Artwork, textures, accent colors, lighting details, and carefully selected accessories can give a home personality. The key is to introduce them after the fundamental requirements have been addressed.
A clear priority structure also makes it easier to adjust the project if the budget or requirements change.
Planning Space Around Daily Movement
Space planning determines how comfortably people can move through a home. Furniture should not simply fit inside a room; it should leave enough clearance for everyday movement.
In a living room, seating should allow people to move between entrances, seating areas, and other parts of the home. In bedrooms, wardrobes and beds need sufficient clearance. Dining areas should provide room for chairs to be pulled out and occupied comfortably.
Storage also affects circulation. Poorly positioned cabinets can make rooms feel restricted, while carefully planned storage can keep frequently used belongings organized without taking unnecessary floor space.
This is particularly important in apartments where every square foot needs to be used thoughtfully.
Designing a Modular Kitchen in Vapi
The kitchen is one of the most function-intensive areas of a home. A modular kitchen in Vapi should therefore be planned around actual cooking habits, storage requirements, appliances, and available working space.
Frequently used utensils, ingredients, and appliances should be positioned for convenient access. Less frequently used items can occupy higher or deeper storage areas.
Countertop space should also be protected. Adding excessive cabinetry at the expense of preparation space can make everyday cooking less convenient.
Cabinet interiors deserve attention as well. Drawers, shelves, organizers, and dedicated appliance spaces can make storage more efficient.
Material selection should take everyday conditions into account. Kitchen surfaces experience moisture, heat, spills, and repeated cleaning, so finishes should be selected for their suitability as well as their appearance.
Creating a Comfortable Living Room
The living room often establishes the first impression of a home, but its design should remain focused on comfort and usability.
Furniture should be proportionate to the room. An oversized sofa can reduce circulation in a compact space, while too many individual pieces can make the room feel cluttered.
A focal point can provide visual structure. This might be a television unit, artwork, architectural feature, or another carefully selected element. The room does not need multiple competing focal points.
Lighting can then support different activities. General lighting provides overall illumination, while focused or accent lighting can highlight particular areas.
A balanced living room combines comfortable movement with a visual arrangement that reflects the household’s preferences.
Making Bedrooms More Functional
Bedrooms need to balance comfort, storage, lighting, and personal routines.
The bed usually determines the basic furniture arrangement, while wardrobes can occupy a significant portion of the available wall space. Their dimensions should therefore be considered alongside the rest of the room rather than added as an afterthought.
Bedside areas should remain accessible, and lighting should be positioned according to how the room is used. General lighting can provide overall visibility, while bedside lighting can support reading or other focused activities.
Storage should reflect actual possessions. A carefully organized wardrobe can often provide more practical value than simply increasing the total number of cabinets.
Where space is limited, reducing unnecessary furniture can help preserve circulation and make the bedroom feel more comfortable.
Choosing Materials With Practical Value
Materials influence both the appearance and everyday maintenance of an interior. A suitable choice should consider the location of the material, expected level of use, durability, maintenance requirements, and overall design.
Frequently touched surfaces may require different characteristics from decorative areas. Kitchens and utility spaces have different requirements from bedrooms or living rooms.
Homeowners should also consider how individual finishes work together. Flooring, cabinetry, walls, furniture, and lighting should create a coordinated environment rather than appearing as unrelated selections.
Using a controlled material palette can provide visual continuity while still allowing individual rooms to have their own character.
Getting More Value From Customization
Customization can be useful when a home has unusual dimensions or specific storage requirements. However, customizing every element is not always necessary.
Built-in wardrobes, kitchen cabinets, media units, and other fixed features may benefit from being designed around the exact dimensions of the space. Movable furniture and decorative elements may offer more flexibility through standard options.
The most practical approach is to identify where customization solves a genuine problem and where a simpler solution can provide the same functionality.
This can help homeowners balance personalization with budget and long-term flexibility.
Lighting as Part of the Overall Design
Lighting should be planned alongside furniture, cabinetry, and room functions.
General lighting can provide overall visibility, while task lighting can support activities such as cooking, reading, studying, or working. Accent lighting can be used selectively to emphasize artwork, textures, or architectural details.
Natural light should also be considered. Window treatments, furniture placement, and surface finishes can influence how daylight is distributed.
Electrical points should correspond to the final layout. Planning these requirements early can reduce the likelihood of inconvenient switches, outlets, or fixture positions after the interior is completed.
Learning From Budget-Conscious Design Principles
An effective interior does not necessarily depend on including a large number of expensive features. Thoughtful allocation of resources can produce meaningful improvements when functional requirements are established first.
This principle is reflected in Making Every Rupee Count: Understanding 2 BHK Interior Design Cost in Vadodara, which emphasizes understanding project requirements, prioritizing essential features, evaluating materials, and considering long-term usability when planning an interior budget.
Although a Vapi home may have different dimensions and requirements, the underlying approach remains relevant. Homeowners can benefit from asking which design decisions will improve everyday convenience rather than simply focusing on the number of features included.
Evaluating an Interior Designer in Vapi
When comparing an interior designer in Vapi, homeowners may naturally begin with portfolios. Visual examples can help establish whether a designer’s aesthetic approach is compatible with their preferences, but a portfolio does not reveal everything about the working process.
It is useful to discuss practical requirements such as space planning, storage, kitchen design, materials, lighting, furniture, and budget priorities.
Communication should also be considered. Interior projects involve many decisions, and homeowners should be able to understand the reasoning behind proposed layouts and design elements.
A designer should also be able to adapt ideas to the specific property rather than simply reproducing a previous project. Room dimensions, natural light, entrances, windows, family requirements, and existing furniture can all affect the appropriate solution.
Avoiding Common Interior Planning Problems
Several interior problems can be prevented through better planning.
Buying furniture before confirming measurements can result in poor circulation. Delaying storage planning can leave insufficient room for everyday belongings. Choosing materials independently can create a visually inconsistent interior.
Another common problem is trying to incorporate too many design ideas into one room. Multiple strong colors, patterns, textures, and focal points can compete with one another.
Frequent changes during execution can also complicate the project. Establishing the broad layout and major requirements before implementation can make later decisions more manageable.
A structured design process helps homeowners identify potential problems before they become expensive or difficult to change.
Creating a Home That Can Adapt
An interior should remain useful as household needs change. Rooms may eventually serve different purposes, furniture requirements may evolve, and storage needs can increase.
Flexible spaces can therefore provide long-term value. A room that can function as a study, guest area, hobby space, or additional family area may be more adaptable than a room designed for only one purpose.
Furniture can also be selected with future rearrangement in mind. Similarly, decorative elements can be updated more easily than fixed cabinetry or flooring.
Permanent decisions should therefore be considered carefully, while more changeable elements can provide opportunities to refresh the home later.
Comparing Interior Designers Beyond Simple Rankings
Homeowners searching for the best interior designer in Vapi may find recommendations, portfolios, and online lists. These can be useful during initial research, but a general ranking does not necessarily indicate whether a designer’s approach suits a particular home.
A more practical comparison involves examining the proposed design process and discussing the project’s actual requirements.
Homeowners can consider how the designer approaches space planning, storage, materials, lighting, customization, and budget priorities. They can also clarify what is included in the expected scope.
Understanding these details allows homeowners to compare options based on the needs of their own property rather than relying only on broad labels.
Connecting Style With Everyday Function
A home should reflect the people who live in it, but personal style works best when it is supported by practical planning.
Colors, artwork, furniture, textures, and accessories can introduce personality without interfering with movement or functionality. A consistent foundation can then connect different rooms while allowing each space to have its own character.
This approach avoids the need to make every room identical. Instead, related materials, finishes, or colors can establish continuity throughout the home.
The result is a space that feels personal while remaining organized and practical.
Looking Beyond Decoration
Interior design decisions have consequences beyond the initial appearance of a room. Storage affects organization, lighting affects usability, furniture affects movement, and material choices affect maintenance.
The same practical perspective appears in Better Spaces Start With Better Planning: A Practical Approach to Choosing an interior designer in Surat, where the emphasis is on considering space, materials, lighting, functionality, and everyday requirements together.
For homeowners in Vapi, this way of thinking can make the design process more deliberate. Rather than selecting individual features in isolation, the entire home can be considered as a connected environment.
Conclusion
Choosing an interior designer in Vapi is ultimately about developing a space that combines personal style with practical requirements. Good planning considers room functions, circulation, storage, kitchen design, lighting, materials, customization, and long-term adaptability.
Homeowners can make the process more manageable by establishing priorities before selecting individual features and by evaluating design proposals according to their actual requirements. Nirveen Interior Pvt. Ltd. can be considered when exploring interior design options in Vapi and planning a home around specific functional, spatial, and lifestyle needs.
FAQs
1. What should I consider when choosing an interior designer in Vapi?
Consider the designer’s approach to space planning, storage, materials, lighting, furniture, customization, and communication. Reviewing relevant work and discussing your specific requirements can provide a clearer understanding of whether the approach suits your project.
2. What should I prioritize when designing a home in Vapi?
Begin with essential functional requirements such as furniture placement, storage, kitchen planning, lighting, and comfortable circulation. Decorative elements can then be added according to personal preferences and budget.
3. Is a modular kitchen suitable for a Vapi home?
A modular kitchen can be planned around different layouts and requirements, but its configuration should reflect available space, cooking habits, appliance dimensions, storage needs, and maintenance preferences.
4. How can I make a compact home feel more spacious?
Use appropriately sized furniture, maintain clear circulation paths, plan storage efficiently, and avoid unnecessary clutter. A coordinated material and color approach can also help create visual continuity between spaces.
5. Should every element of an interior be customized?
No. Customization is most useful where it solves a specific spatial or functional requirement. Built-in storage and cabinetry may benefit from customized dimensions, while movable furniture and accessories can often use more flexible options.
6. How can I keep my interior practical for the long term?
Focus on durable materials where appropriate, adaptable furniture arrangements, sufficient storage, and lighting that supports everyday activities. More easily replaceable elements such as artwork, textiles, and accessories can be updated as preferences change.