
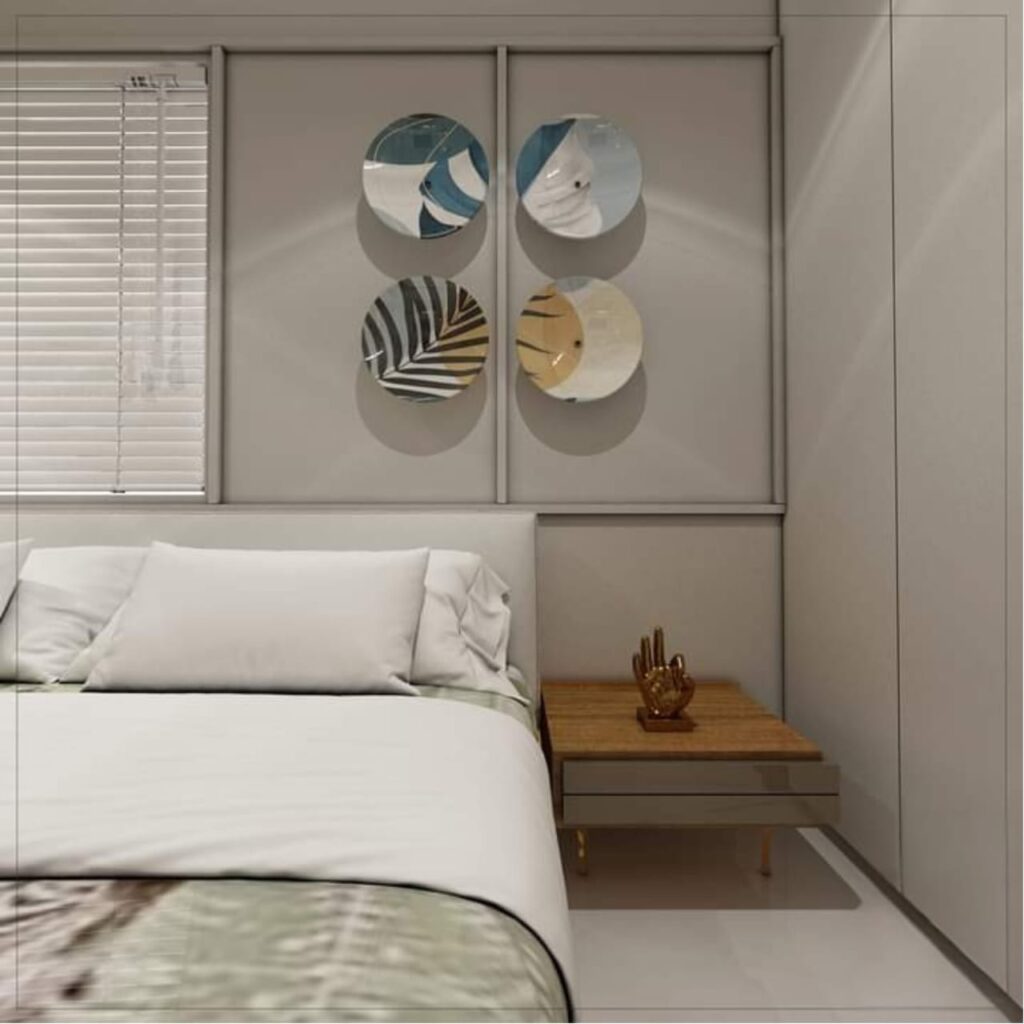
An interior designer in Mumbai can help homeowners create a home that feels comfortable, organised, and visually appealing while making practical use of the available space. From compact apartments to larger family residences, every property has different requirements, and the right interior plan should respond to those differences.
Interior design is not simply about selecting attractive furniture or following popular décor trends. It involves understanding how each room will be used, planning movement, creating sufficient storage, selecting suitable materials, coordinating lighting, and developing a visual style that suits the people living there.
For Mumbai homeowners, thoughtful planning can be especially valuable. A well-designed room should provide enough functionality without appearing crowded. Furniture should fit naturally within the layout, storage should accommodate everyday belongings, and decorative elements should enhance rather than overwhelm the space.
Start With the Way You Live
Before selecting colours, furniture, or finishes, it is important to understand how the home will actually be used.
A family with children may need durable surfaces and additional storage. A professional working from home may require a dedicated workspace. Someone who enjoys cooking may prioritise an efficient kitchen, while frequent entertainers may want a more open living and dining arrangement.
These requirements influence the design of every room.
Even small details can make a difference. The location of charging points, shoe storage, wardrobe compartments, work surfaces, kitchen appliances, and frequently used household items can affect everyday convenience.
A successful interior should therefore be based on real routines rather than a generic design template.
Make Better Use of Available Space
Space planning should be one of the earliest considerations in any interior project.
Furniture that is too large can make a room difficult to navigate, while furniture that is too small may leave the space feeling disconnected. The right proportions help create comfortable circulation while allowing important functions to remain accessible.
Vertical space can also be valuable. Full-height wardrobes, overhead cabinets, tall shelving, and loft storage can increase capacity without taking up additional floor area.
Multifunctional furniture can provide another solution. A storage bench can combine seating with organisation, while a foldable desk can provide a workspace without permanently occupying valuable floor space.
However, effective space planning does not mean filling every available corner. Open areas are equally important because they help rooms feel lighter and easier to move through.
Create a Living Room With Purpose
The living room often serves several functions at once. It can be used for family conversations, entertainment, relaxation, reading, and receiving guests.
Furniture should therefore be arranged around these activities.
The sofa should be appropriately sized for the room, while additional seating should not obstruct movement. A coffee table should be accessible without becoming an obstacle, and a TV unit can combine entertainment with useful storage.
Lighting can further define the room.
General lighting can provide overall illumination, while accent lighting can highlight artwork, shelves, wall textures, or architectural features. Lamps can create softer areas for reading or evening relaxation.
The objective is to make the living room welcoming and functional without filling it with unnecessary furniture or décor.
Plan the Kitchen Around Everyday Workflow
The kitchen needs to support repeated daily activities, so appearance should work alongside functionality.
Cooking, preparation, cleaning, appliance use, and storage should all influence the layout. Frequently used items should be easy to reach, while less frequently used belongings can be stored in higher cabinets.
A modular kitchen can be customised according to the dimensions of the room, appliance requirements, cooking habits, and storage needs.
Useful solutions can include:
- Deep drawers for cookware
- Pull-out pantry units
- Corner storage
- Tall cabinets
- Dedicated appliance spaces
- Overhead cabinets
- Organised cutlery drawers
Materials also need to be selected carefully because kitchen surfaces are exposed to heat, moisture, stains, and frequent cleaning.
Make Bedrooms Comfortable and Organised
Bedrooms should balance relaxation with practical storage.
The bed, wardrobe, dressing area, side tables, lighting, curtains, and study furniture should be considered together. This creates a more balanced layout and helps prevent the room from feeling overcrowded.
Wardrobe interiors can be customised according to individual requirements. Hanging sections, shelves, drawers, accessory storage, and footwear compartments can all be planned according to how the homeowner uses the space.
Lighting can also influence the atmosphere. Softer bedside lighting can create a calmer environment, while task lighting can support reading or working.
Colours, fabrics, and textures can then add personality without overwhelming the room.
Think About Storage Before Buying Furniture
Storage should be planned before the home begins accumulating clutter.
Clothing, books, electronics, appliances, luggage, documents, cleaning supplies, and other belongings all need appropriate places. Without sufficient storage, even an attractive interior can quickly become difficult to maintain.
Integrated storage can help solve this problem.
Full-height wardrobes, concealed cabinets, TV units, study storage, utility cabinets, and loft units can be incorporated into the overall design.
Internal organisation is also important. Everyday items should remain accessible, while seasonal belongings can be placed in less accessible areas.
Good storage design can improve both functionality and the visual appearance of a home.
Use Materials for Both Style and Performance
Materials affect the appearance, maintenance, durability, and overall character of an interior.
Kitchen surfaces need to withstand heat and moisture. Bathroom finishes need to perform well in damp conditions. Flooring should be suitable for expected foot traffic, while furniture finishes should be practical for regular use.
Before selecting materials, homeowners should consider:
- Durability
- Maintenance
- Cleaning requirements
- Moisture exposure
- Frequency of use
- Finish and appearance
- Expected lifespan
- Budget
A coordinated material palette can create continuity throughout the home without making every room look identical.
Choosing the Best Interior Designer in Mumbai
Finding the best interior designer in Mumbai requires more than comparing attractive project photographs.
Homeowners should evaluate the designer’s experience, space-planning skills, communication, material knowledge, customisation capabilities, and approach to budgeting.
It can be useful to consider whether the designer:
- Understands your lifestyle
- Can work with the property’s actual dimensions
- Provides practical storage solutions
- Offers suitable material options
- Can adapt designs to your budget
- Communicates clearly throughout the project
- Has experience with similar properties
A portfolio can demonstrate visual ability, but the ability to adapt a design to an individual home is equally important.
Make the Budget Part of the Design
A realistic budget should be established before major design decisions are finalised.
Homeowners can prioritise areas that have the greatest impact on everyday life, such as kitchen functionality, wardrobes, storage, lighting, flooring, and essential furniture.
Decorative elements can then be introduced according to the remaining budget.
For homeowners researching budget interior designers in Mumbai, comparing overall value is more useful than simply choosing the lowest quotation. The scope of work, materials, functionality, planning, and execution all contribute to the final result.
A controlled budget does not mean the interior has to look basic. Thoughtful layouts, practical materials, multifunctional furniture, and selective decorative features can create a polished appearance without unnecessary spending.
Build a Timeless Interior Foundation
Interior trends can provide inspiration, but permanent design elements should be selected with long-term use in mind.
Flooring, kitchen cabinetry, wardrobes, built-in furniture, and major wall treatments can be expensive to replace. A relatively timeless foundation can therefore provide greater flexibility.
Current trends can be introduced through artwork, cushions, rugs, curtains, accessories, and selected furniture pieces.
This makes it easier to refresh the appearance of the home without completely redesigning the space.
Consider Lighting From the Beginning
Lighting should be part of the design process rather than a final addition.
Ambient lighting provides general illumination, task lighting supports activities such as reading, cooking, studying, and grooming, while accent lighting can highlight selected features.
Natural light should also be considered.
Furniture placement, curtains, mirrors, colours, and reflective surfaces can influence how daylight reaches different areas of the home.
Electrical points should be coordinated with the furniture and cabinetry plan. This can help prevent inconvenient sockets, exposed cables, or last-minute changes.
Think Beyond Residential Interiors
Interior design principles can also be applied to offices, but workspaces have different requirements.
An office needs to support productivity, collaboration, employee comfort, circulation, meetings, storage, and brand identity. The layout should therefore be designed around the way employees and visitors actually use the space.
This makes workspace planning different from simply decorating an office.
The idea explored in Interior Design Company Near Me: Creating Workspaces That Work Better reflects the importance of designing work environments around practical activities and workflow.
A professional workspace may include dedicated workstations, meeting rooms, reception areas, breakout spaces, storage, appropriate lighting, and branding elements.
Each feature should contribute to a productive environment rather than simply making the office visually impressive.
Create Flexible Spaces for Modern Lifestyles
Modern homes increasingly need rooms that can perform more than one function.
A guest bedroom may also serve as a home office. A living room may need to accommodate occasional work or study. A dining area may become a place for homework, meetings, or creative activities.
Flexible furniture and adaptable layouts can make these transitions easier.
Sliding partitions, foldable furniture, concealed workstations, multifunctional storage, and movable seating can provide additional flexibility without permanently changing the character of the room.
The key is to determine which activities need to happen in each area and design accordingly.
Choose Furniture According to Scale
Furniture selection should happen after the room’s dimensions and layout have been properly considered.
Large furniture can dominate a compact room, while too many small pieces can make a larger room feel fragmented.
The height of furniture also matters. Tall storage can maximise capacity, while lower furniture can help maintain a more open visual field in selected areas.
Material, colour, and shape should also complement the wider interior.
Furniture does not need to match perfectly. Coordinating finishes and proportions can create a more natural and sophisticated appearance.
Rethink Existing Space Before Adding More
Before purchasing additional furniture or beginning a major renovation, homeowners should consider whether the current space is being used efficiently.
A different furniture arrangement can improve circulation. Replacing a bulky piece with multifunctional furniture can free up floor space. A customised storage unit can reduce visible clutter.
Even lighting changes can influence how an existing room feels.
This principle is reflected in Rethink Your Space with Smart Interior Design from an Interior Designer in Gandhinagar, which highlights the value of reconsidering how available space is being used before simply adding more elements.
Although the title refers to Gandhinagar, the underlying idea is equally useful for Mumbai homeowners. Smart planning can often improve a space without unnecessary additions.
Avoid Common Interior Design Mistakes
Several planning mistakes can affect the final result.
Buying furniture before finalising the layout can result in pieces that do not fit comfortably. Underestimating storage can create clutter, while choosing materials only for their appearance can create maintenance issues.
Other common problems include inadequate lighting, insufficient electrical points, poor furniture proportions, and combining too many unrelated design styles.
Planning these details early can reduce costly changes and create a more cohesive interior.
Add Personality Without Losing Functionality
A home should feel personal even when it has been professionally planned.
Artwork, photographs, books, collected objects, favourite colours, and meaningful accessories can give a room character.
These elements can be incorporated into the wider design rather than added randomly.
For example, display shelves can showcase personal objects while providing organisation. A feature wall can introduce visual interest without consuming floor space. Custom furniture can combine personal preferences with practical storage.
Personalisation allows the finished interior to feel connected to the people who live there.
Develop a Clear Design Process
An interior project involves many connected decisions.
Furniture dimensions can affect electrical points. Cabinet layouts can influence lighting. Material selections can affect adjoining spaces. Storage requirements can influence the floor plan.
A structured design process helps coordinate these elements.
The project can begin with understanding the property and homeowner requirements, followed by space planning, design development, material selection, furniture planning, lighting, storage, and other technical considerations.
Budget discussions should continue throughout the process so that design choices remain financially realistic.
This organised approach can reduce unnecessary revisions and make the project easier to manage.
Focus on Long-Term Comfort
An interior should continue to work well after the initial excitement of completion has passed.
This means considering maintenance, durability, storage capacity, furniture comfort, lighting, and the changing needs of the household.
A home designed only around appearance may become inconvenient over time. A home designed around actual routines is more likely to remain useful.
The strongest interiors therefore combine visual appeal with practical decisions that support everyday living.
Conclusion
A successful home interior should balance functionality, comfort, personal style, storage, lighting, materials, and efficient use of space. Choosing an experienced interior designer in Mumbai can help homeowners bring these elements together through a structured and personalised design process.
Whether the priority is finding the best interior designer in Mumbai or exploring practical solutions within a controlled budget, the focus should remain on long-term usability and thoughtful planning.
With a functionality-focused approach, Nirveen Interior Pvt. Ltd. helps homeowners create spaces that are visually appealing, comfortable, organised, and designed around the realities of modern living.
FAQs
1. What does an interior designer in Mumbai typically handle?
An interior designer can assist with space planning, furniture layouts, storage, lighting, materials, colours, finishes, and overall design coordination. The scope can be customised according to the property’s requirements.
2. How can an interior designer improve a compact Mumbai home?
Efficient layouts, appropriately sized furniture, integrated storage, multifunctional solutions, and suitable lighting can make better use of limited space. Maintaining sufficient open areas can also improve circulation.
3. How do I choose the best interior designer in Mumbai?
Consider previous projects, relevant experience, planning methods, communication, material knowledge, customisation options, and budget management. It is also important to choose a designer who understands your lifestyle and property.
4. Can I create a stylish interior on a limited budget?
Yes. Prioritising essential areas and selecting suitable materials can help control costs. Efficient layouts and multifunctional furniture can also provide greater value from the available space.
5. What are the advantages of a modular kitchen?
A modular kitchen can provide organised storage, efficient workflow, and customised cabinet configurations. It can be designed around the available dimensions, appliances, cooking habits, and storage requirements.
6. Should I follow current interior design trends?
Trends can provide inspiration, but permanent elements are generally better suited to timeless designs. Accessories, artwork, textiles, and selected furniture can introduce current styles while remaining easier to update.