
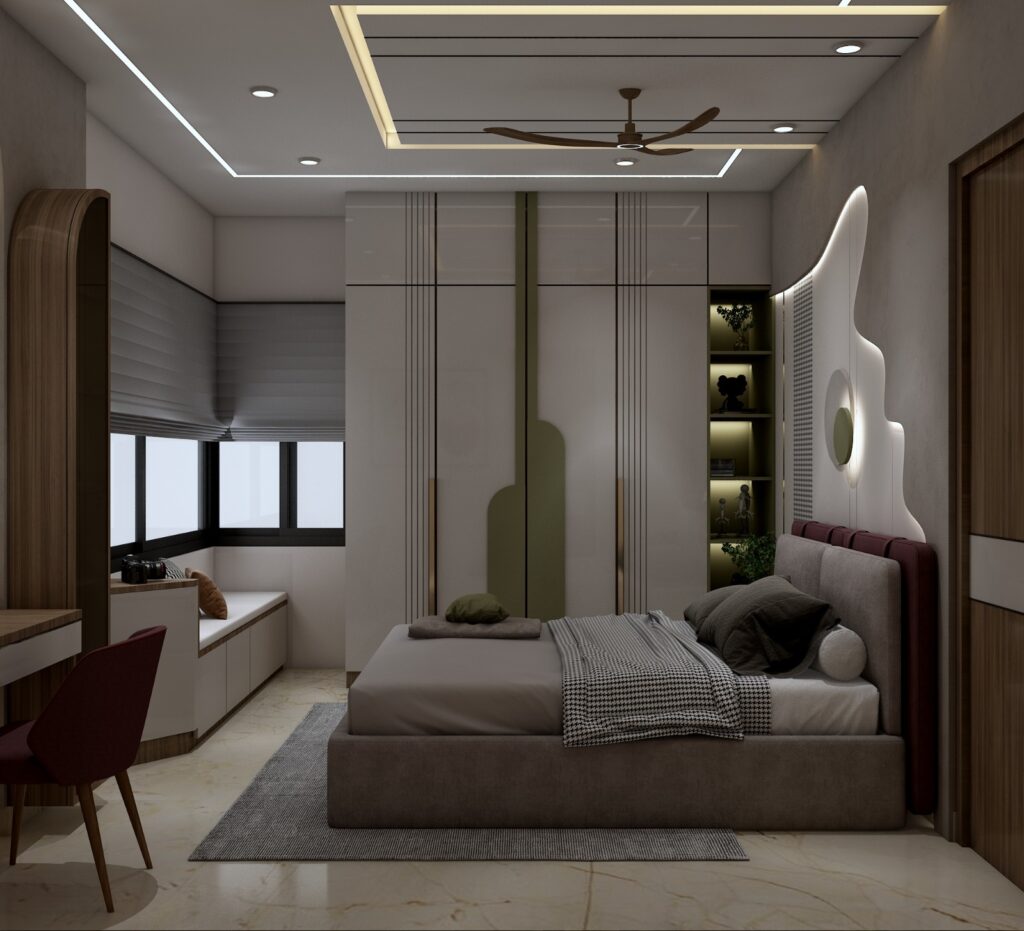
A kitchen should make cooking, cleaning, and organizing everyday essentials feel effortless. Its layout needs to support comfortable movement, its storage should keep frequently used items accessible, and its materials should suit the demands of daily use. Choosing the right modular kitchen in gandhinagar involves bringing these practical requirements together with a design that complements your home.
Whether you are planning a kitchen for a newly purchased apartment, renovating an existing house, or updating an older cooking area, the decisions you make before installation can influence its convenience for years to come. Cabinet dimensions, countertop space, appliance placement, lighting, and internal storage all deserve careful attention.
A modular kitchen is not simply a collection of cabinets with a coordinated finish. It is a planned arrangement of components designed to fit the available space and the way your household cooks. Understanding the options can help you create a kitchen that looks cohesive, functions efficiently, and aligns with your budget.
Start by understanding how your kitchen will be used
Before selecting a color or cabinet finish, consider your household’s cooking habits. The right kitchen for someone who prepares meals occasionally may differ considerably from one used for several meals every day.
Think about the number of people who regularly cook, the appliances you use, the amount of cookware you own, and the types of ingredients you store. These details influence the amount of counter space, cabinet capacity, and accessibility required.
For example, a household that cooks frequently may benefit from generous preparation surfaces, deep drawers for cookware, and easily accessible storage for everyday ingredients. Someone who uses many small appliances may need designated appliance spaces and sufficient electrical points.
Consider the following questions before planning the layout:
- How many people will use the kitchen regularly?
- Which appliances need dedicated space?
- How much cookware, tableware, and pantry storage is required?
- Do you prefer open shelves, closed cabinets, or a combination?
- Is there sufficient room for comfortable movement?
- What is your budget for cabinets, hardware, countertops, and installation?
Answering these questions gives you a practical foundation for discussing the design with a professional.
Choose a kitchen layout that fits your available space
The layout determines how the kitchen’s major components relate to one another. It affects movement between the sink, cooking area, refrigerator, preparation surfaces, and storage.
When planning a modular kitchen in gandhinagar, the available floor area, door positions, windows, utility connections, and appliance dimensions should guide the layout choice.
Straight kitchen layout
A straight kitchen places the main work areas along one wall. It can be suitable for compact apartments or homes where the kitchen occupies a narrow area.
Because everything shares one line, the arrangement of appliances, preparation space, and storage needs careful planning. Avoid allowing large appliances to consume the counter space needed for everyday cooking.
L-shaped kitchen layout
An L-shaped arrangement uses two adjoining walls. It can provide a practical balance between counter space, storage, and movement while leaving the remaining area relatively open.
This layout may work well in kitchens connected to dining areas, although the final arrangement depends on the room’s dimensions and the location of doors and windows.
Parallel kitchen layout
A parallel kitchen places work areas along two facing walls. It can provide substantial storage and counter space in a suitable narrow room.
The aisle between the two sides must be wide enough for comfortable movement and for cabinets, drawers, and appliances to be used without unnecessary obstruction.
U-shaped kitchen layout
A U-shaped arrangement uses three sides of the room. It may offer extensive storage and preparation space where the kitchen is large enough to accommodate it comfortably.
However, additional cabinetry is not always beneficial if it makes the room feel cramped. The layout should be selected according to the space available and the household’s actual requirements.
No single configuration is best for every home. A measured plan should determine which arrangement supports your cooking routine most effectively.
Plan the work areas for a smoother cooking routine
A well-organized kitchen reduces unnecessary movement and makes everyday tasks easier. The sink, cooking surface, refrigerator, and preparation counter should be arranged according to how you use them.
Frequently used items should remain easy to reach, while occasional-use appliances or larger cookware can be stored in less accessible cabinets. Keep preparation surfaces clear enough to accommodate the activities you perform regularly.
Consider where groceries are unpacked, where vegetables are prepared, and where cooked food is placed. These tasks may seem minor, but their relationship to storage and appliances can significantly influence convenience.
The placement of the dustbin, cleaning supplies, and dish-drying area also deserves attention. A practical arrangement keeps these essentials accessible without interfering with the main work surfaces.
Before approving the design, review the proposed layout as if you were preparing a normal meal. Check whether the arrangement feels logical and whether multiple people could use the kitchen comfortably if that is part of your routine.
Select cabinet materials and finishes carefully
Cabinets influence the kitchen’s appearance, storage capacity, and maintenance requirements. The right material depends on the cabinet’s location, expected use, moisture exposure, finish preference, and budget.
Ask your designer or supplier to explain the available cabinet construction options and their suitability for your kitchen. Material names alone do not tell you everything about performance; thickness, edge treatment, installation, hardware, and protection from moisture can also matter.
Consider durability and maintenance
Kitchen cabinets are exposed to frequent handling, cleaning, heat, and moisture in varying degrees. Materials and finishes should be appropriate for the conditions in which they will be used.
Ask how the selected finish should be cleaned and whether it requires any special care. It is useful to understand how cabinet edges, joints, and areas near the sink will be protected.
Match the finish to your home’s style
The kitchen should complement the rest of the interior without needing to look identical to every other room. Neutral finishes can provide a flexible base, while a contrasting cabinet color or selected accent can introduce personality.
Glossy finishes may create a different visual effect from matte surfaces, so consider how each option looks under the available lighting. Request samples where possible and examine them in the actual space before finalizing your selection.
Pay attention to hardware
Hinges, drawer channels, handles, and other fittings affect how cabinets function. Smooth operation and convenient access can be more valuable in everyday use than decorative details alone.
Confirm the hardware specifications in the proposal rather than assuming that every modular kitchen package includes the same components.
Design internal storage around your belongings
Cabinet storage should be planned according to what you need to store, not simply according to the number of cabinets that can fit into the room.
Deep drawers may be convenient for pots and pans, while shelves can accommodate plates, bowls, and pantry items. Smaller compartments may help organize cutlery, utensils, and frequently used accessories.
Consider the height and depth of each storage section. Heavy cookware is often easier to handle when stored in an accessible location, while rarely used items may be kept in higher cabinets if they can be reached safely.
Pull-out baskets, corner-storage systems, and other accessories can help improve access in suitable layouts. However, additional accessories should be chosen selectively because they contribute to the total cost and may not be necessary for every household.
A well-planned kitchen should also leave adequate room for cleaning supplies, waste separation, and everyday groceries. These requirements are easy to overlook when attention is focused mainly on the cabinet exterior.
Understand the role of countertops and backsplashes
The countertop is one of the most frequently used kitchen surfaces. It should provide enough room for food preparation, accommodate the sink and cooking area appropriately, and suit the maintenance expectations of the household.
When comparing countertop materials, ask about resistance to stains, heat, scratches, and everyday wear. The most suitable option depends on the material’s characteristics, the way the kitchen is used, and the care recommended by the supplier.
The backsplash protects the wall around areas that are likely to experience splashes from cooking and washing. Its material and finish should be suitable for cleaning and should coordinate with the cabinets and countertop.
Consider the relationship between these surfaces before making separate selections. A countertop that looks attractive by itself may not work as well with the cabinet color or the overall lighting.
The objective is to create a coordinated combination that remains practical rather than selecting each component independently.
Use lighting and ventilation to improve kitchen comfort
Lighting affects both the appearance and usability of a kitchen. General illumination helps light the overall room, while task lighting can make preparation and cleaning areas easier to use.
If natural light is available, consider how cabinets and tall appliances might affect its distribution. Artificial lighting should complement daylight and provide suitable visibility during evening use.
Lighting beneath upper cabinets may help illuminate the countertop, while ceiling fixtures provide broader illumination. The final arrangement should be planned around the kitchen’s dimensions and the locations where tasks take place.
Ventilation is equally important. Cooking can generate heat, moisture, and odors, so the ventilation approach should suit the cooking method, appliance requirements, and property conditions. Discuss the appropriate exhaust or ventilation arrangements with the relevant professional.
Electrical points, switches, lighting fixtures, plumbing, and appliance connections should be coordinated before installation. Confirming these details early helps reduce the risk of modifications after cabinets and finishes are in place.
Establish a realistic budget for your modular kitchen
The cost of a modular kitchen depends on its dimensions, layout, cabinet materials, hardware, countertop selection, storage accessories, appliances, and installation requirements.
A smaller kitchen with straightforward cabinetry may have different cost considerations from a larger kitchen with extensive customization and specialized storage systems. The final amount also depends on what the quotation includes.
Before discussing specifications, decide how much you can comfortably invest. Separate essential requirements from upgrades that could be introduced later.
For example, you might prioritize durable cabinet construction, functional storage, and suitable hardware before spending on premium decorative finishes. Alternatively, a household that cooks frequently may prefer to allocate more of its budget to convenient drawers and accessible storage.
Request an itemized quotation that explains:
- Cabinet dimensions and construction specifications.
- Materials and finishes for the cabinet fronts and internal sections.
- Hardware, hinges, drawer channels, and accessories.
- Countertop and backsplash provisions.
- Installation and any related site work.
- Electrical, plumbing, or appliance-related exclusions.
- Taxes, payment milestones, and charges for changes.
Compare quotations with equivalent scopes of work. A lower price may not represent better value if it excludes essential components or specifies different materials.
Coordinate your kitchen with the rest of your home’s interior
A modular kitchen should work as an individual space while contributing to the overall design of the home. This is especially important when the kitchen connects visually with a dining area or living room.
Consider how cabinet colors relate to nearby flooring, wall finishes, furniture, and lighting. A consistent palette can help connected areas feel cohesive without making every surface identical.
If the kitchen is visible from the living or dining area, think about how appliances, open shelves, and countertop items will appear from those viewpoints. Appropriate storage can help keep frequently used objects organized and reduce visual clutter.
The broader design should also account for movement between rooms. Furniture, dining chairs, and nearby storage should not obstruct access to the kitchen or create inconvenient bottlenecks.
The article A thoughtful approach to interior design in Gandhinagar can transform everyday living explores the value of planning interiors around practical needs and daily routines. This principle is particularly relevant to kitchens, where the relationship between layout, storage, and movement affects everyday comfort.
Choose a designer who understands your home
The right kitchen professional should be able to understand your requirements, explain the available options, and develop a proposal that suits your space and budget.
If your kitchen is part of a larger renovation, consulting an interior designer in gandhinagar may help coordinate the kitchen with other rooms, finishes, lighting, and storage requirements. This can be particularly useful when several areas are being designed together.
Review relevant projects and ask how the professional approaches measurements, cabinet layouts, material selection, and installation planning. Discuss how revisions are handled and what responsibilities are included in the agreed service.
The best interior designer in gandhinagar for your project should not simply recommend the most elaborate kitchen. The design should reflect how your household cooks, how much storage you need, and what you can realistically spend.
Before approving a proposal, review the dimensions, specifications, materials, hardware, and exclusions. Make sure the drawings and written details match your expectations and that you understand which decisions remain to be finalized.
Think about long-term use before finalizing the design
A kitchen should remain practical after the initial excitement of installation has passed. Consider how easy it will be to clean the surfaces, reach the cabinets, maintain the hardware, and replace individual components if necessary.
Avoid choosing accessories simply because they are available. Each addition should solve a specific problem or make an everyday task more convenient.
Allow sufficient space for appliances and consider whether your requirements may change. You might eventually need additional storage, a different appliance, or more room for meal preparation. Where possible, the layout should accommodate reasonable changes without requiring extensive modifications.
The article Choosing the best interior designer in Gandhinagar starts with understanding your home offers a related perspective on evaluating design decisions according to the people who will use the space. Applied to a kitchen, this means prioritizing accessible storage, comfortable movement, and materials suited to everyday demands.
Before giving final approval, imagine preparing a meal, washing dishes, unpacking groceries, and cleaning the counters. Check whether each task can be completed conveniently. This practical review can reveal details that may not be obvious from a finished design image.
Conclusion
Choosing a modular kitchen in gandhinagar involves more than selecting cabinet colors and countertop materials. A successful kitchen combines a suitable layout, accessible storage, practical work surfaces, appropriate lighting, and durable components that reflect your household’s routines and budget.
Nirveen Interior Pvt. Ltd. can be considered as you explore interior design possibilities for your kitchen and home. By measuring carefully, comparing specifications, clarifying costs, and planning around everyday use, you can work toward a kitchen that feels organized, complements your interior, and supports your daily cooking routine.
Frequently Asked Questions
1. What should I consider when planning a modular kitchen in Gandhinagar?
Start with the kitchen’s dimensions, cooking habits, storage needs, appliance requirements, and budget. Then evaluate layouts, cabinet materials, hardware, countertops, lighting, and ventilation before approving the final design.
2. Which modular kitchen layout is best for my home?
The best layout depends on the room’s shape, dimensions, doors, windows, and utility connections. Straight, L-shaped, parallel, and U-shaped layouts can all be suitable in different circumstances, so measurements should guide the decision.
3. What affects the cost of a modular kitchen?
The main factors include kitchen size, cabinet materials, hardware, countertops, accessories, appliances, customization, and installation requirements. An itemized quotation helps you understand which components are included in the price.
4. How can I make a small kitchen more functional?
Use an appropriate layout, keep walking routes clear, organize storage according to your belongings, and ensure that preparation surfaces remain accessible. Select cabinet accessories only when they improve convenience and fit your budget.
5. How do I choose materials for modular kitchen cabinets?
Consider the intended use, moisture exposure, durability, maintenance, appearance, and price of each option. Ask the supplier about construction quality, edge protection, hardware, and recommended cleaning practices before finalizing the materials.
6. Should I consult an interior designer for my modular kitchen?
A designer may be helpful if you need support with layout planning, storage, material coordination, or integration with the rest of your home. Clarify the services included and ensure that the final proposal reflects your requirements and budget.