
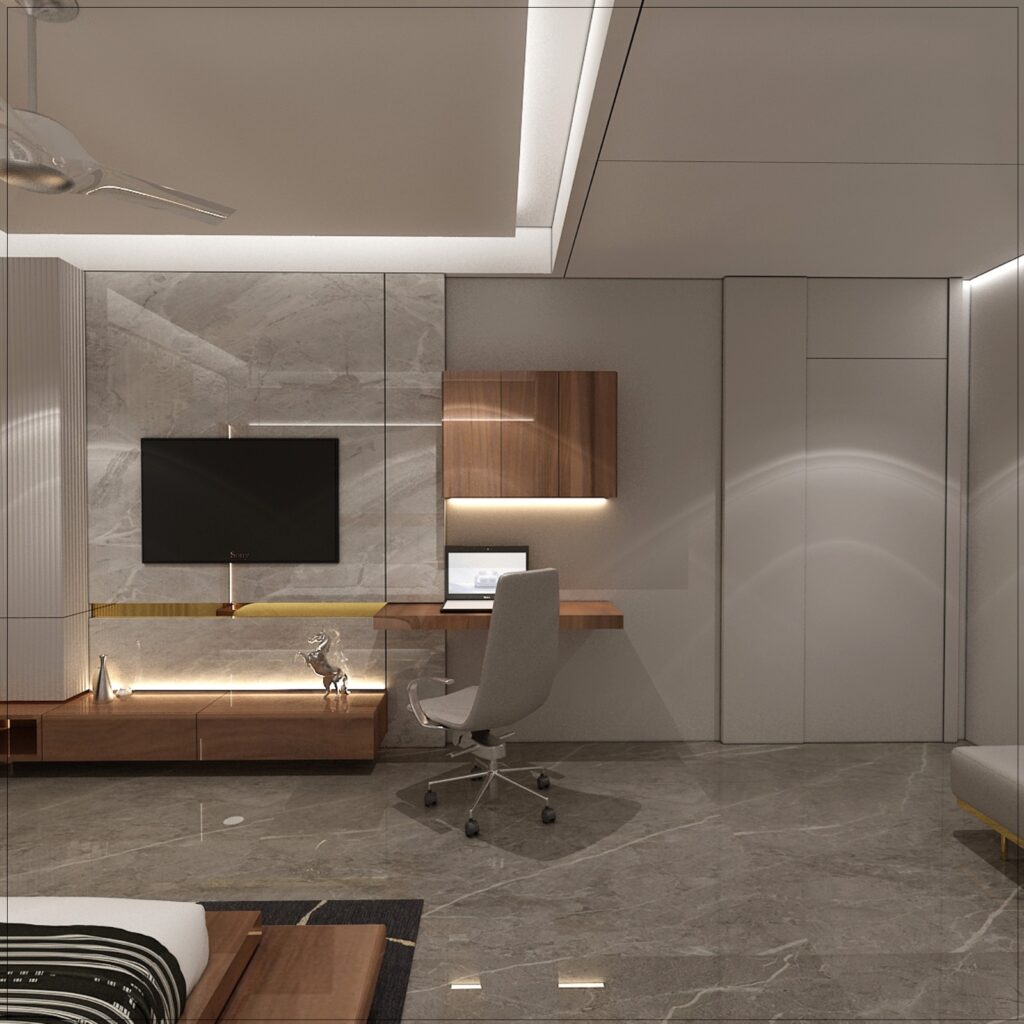
A well-designed home should do more than look attractive. It should make everyday activities easier, reflect your personal style, and provide a comfortable environment for your family. From selecting the right colour palette to planning storage and lighting, every design decision contributes to how a space looks and functions. Working with an experienced interior designer in mumbai can help you bring these elements together while making informed decisions about your home’s layout, materials, and overall design.
Mumbai homes come in many forms, including compact apartments, spacious residential flats, and premium properties with multiple bedrooms. Each type of home presents different design opportunities and practical challenges. Limited floor space may require creative storage solutions, while larger homes may benefit from thoughtful zoning and coordinated interiors. Understanding your requirements before starting the design process can help you create a home that balances visual appeal, functionality, and long-term comfort.
Understand your lifestyle before choosing a design
Interior design should begin with the people who will use the space. Before selecting furniture, finishes, or decorative elements, consider how you and your family spend your time at home. Your daily routines, storage needs, entertaining habits, and personal preferences should influence the layout and design choices.
For example, a family that regularly cooks at home may need an efficient kitchen with accessible storage and durable work surfaces. Someone who works remotely may benefit from a dedicated workspace with appropriate lighting and comfortable seating. Families with children may prioritise easy-to-clean materials, practical furniture, and additional storage for everyday belongings.
A professional designer can help translate these needs into a cohesive design plan. Instead of treating each room as a separate project, the designer considers how the different areas connect and how the overall home should feel.
It is also useful to identify your preferred design style. Contemporary, minimalist, traditional, and modern luxury interiors all offer different approaches to colours, materials, furniture, and decoration. Collecting reference images and discussing what you like about them can help communicate your expectations more clearly.
Plan your space around comfort and functionality
A beautiful interior can quickly become inconvenient if the layout does not support everyday activities. Space planning helps ensure that furniture, storage, circulation, and lighting work together rather than compete for room.
In compact Mumbai apartments, the available floor area needs to be used carefully. Wall-mounted storage, multifunctional furniture, sliding doors, and thoughtfully designed wardrobes can help reduce clutter. Keeping pathways clear and avoiding oversized furniture can also make a room feel more open.
Larger homes require a different approach. Separate areas may be needed for relaxation, entertaining, studying, or working. Consistent materials and colours can connect these spaces visually without making every room look identical.
Budget planning should be part of this stage, too. Understanding the expected cost of furniture, cabinetry, lighting, finishes, and installation allows you to prioritise essential improvements before committing to decorative extras. A clear plan helps reduce last-minute changes and makes it easier to compare design options.
These considerations also apply to homes in other cities. For example, Planning a beautiful and functional 3 BHK home with a clear interior design cost in Gandhinagar highlights the importance of combining practical space planning with a realistic understanding of project expenses. The same principles can help Mumbai homeowners establish priorities and make informed choices for their own properties.
Choose materials that suit your home and routine
Materials influence more than the appearance of an interior. Their durability, maintenance requirements, texture, and suitability for everyday use can affect how well a design performs over time.
When selecting materials, consider the purpose of each room. Kitchen surfaces should be practical to clean and suitable for regular cooking. Flooring should match the room’s expected use and maintenance requirements. Wardrobe finishes, furniture upholstery, and wall treatments should also be selected according to your lifestyle.
Rather than choosing every finish independently, develop a coordinated material palette. A combination of wood tones, neutral colours, textured surfaces, and carefully selected accents can create a balanced interior. Repeating a few materials across different rooms can also help the home feel visually connected.
Lighting deserves equal attention. Natural light can make a room feel more welcoming, while layered artificial lighting supports different activities throughout the day. General lighting illuminates the room, task lighting supports activities such as cooking or reading, and accent lighting draws attention to selected design features.
Discuss the maintenance requirements of proposed materials before making a final decision. A finish that looks attractive in a showroom may require more upkeep than you want at home. Choosing options that fit your routine can help maintain the appearance of your interiors without creating unnecessary work.
Create a practical and well-organised kitchen
The kitchen is one of the most frequently used areas in a home, so its design should combine efficient movement, accessible storage, appropriate lighting, and easy maintenance. A visually appealing kitchen is useful only when its layout supports the way you cook and organise your supplies.
Start by considering the relationship between the sink, cooking area, refrigerator, and preparation surfaces. Their placement should allow convenient movement without unnecessary obstacles. Storage should be planned according to the items you use most often, with frequently needed cookware, utensils, and ingredients kept within easy reach.
Cabinet design is another important consideration. Drawers, pull-out units, corner storage, and well-organised shelves can help make better use of available space. The right combination depends on the kitchen’s dimensions, your storage requirements, and your budget.
Colour and finish selection should complement the rest of the home while meeting practical needs. Light colours can create an airy appearance, while wood finishes and contrasting surfaces can introduce warmth and visual depth. The final selection should account for cleaning, durability, and how the finishes work together under different lighting conditions.
For homeowners exploring kitchen-specific ideas, A practical guide to choosing a modular kitchen in Gandhinagar for your home offers a useful topic to consider when evaluating cabinet layouts, storage, materials, and everyday functionality. Although the location differs, these planning principles are relevant when designing a modular kitchen for a Mumbai residence as well.
A coordinated kitchen design should also consider ventilation, electrical points, appliance dimensions, and plumbing requirements early in the process. Addressing these details before installation helps reduce avoidable changes during execution.
Balance design preferences with your budget
An interior design budget should reflect your priorities rather than being based only on the overall size of your property. Two homes with similar layouts may have different costs depending on the materials, furniture, cabinetry, finishes, and level of customisation selected.
Begin by separating essential requirements from optional upgrades. Functional storage, suitable lighting, durable finishes, and necessary electrical or plumbing work may deserve priority over decorative additions. Once the essentials are accounted for, you can decide where premium materials or distinctive design features will have the greatest impact.
Request a clear breakdown of the proposed work. Depending on the project, this may include design fees, materials, furniture, modular installations, labour, transportation, and other execution costs. Confirm which items are included and which may be charged separately.
It is also sensible to keep a contingency amount for unexpected requirements. Existing properties can sometimes present conditions that are difficult to assess fully before work begins. A financial buffer can help you respond to these situations without disrupting the entire project.
Homeowners searching for the best interior designer in mumbai should therefore evaluate more than the initial quotation. Compare the proposed scope, material specifications, communication process, and clarity of the cost estimate. A detailed proposal makes it easier to understand what you are paying for and whether the design meets your requirements.
Make the most of storage in every room
Storage plays an important role in keeping a home comfortable and visually organised. Without a clear storage plan, even an attractive interior can become crowded with everyday belongings.
Bedrooms may benefit from wardrobes that use vertical space effectively, with internal sections planned for clothing, accessories, luggage, and other personal items. Bedside drawers and under-bed storage can provide additional capacity where suitable. In smaller bedrooms, furniture proportions and door clearances should be considered carefully to preserve movement.
Living rooms often need a combination of concealed and open storage. Closed cabinets can keep frequently used items out of sight, while selected shelves can display books, photographs, or decorative objects. The goal is to create a practical balance rather than filling every available wall.
Entryways can also benefit from thoughtful planning. A compact shoe cabinet, hooks, or a small storage bench can help manage everyday items near the entrance. In homes where space is limited, integrating storage into furniture can reduce the need for separate units.
Before finalising storage, take an inventory of the items you need to accommodate. This helps ensure that the design responds to actual requirements instead of relying on generic cabinet dimensions.
Select an interior designer who communicates clearly
Choosing a designer is an important decision because the working relationship can influence both the design experience and the final result. Look for a professional who listens to your requirements, explains design choices, and provides a clear process for planning and execution.
Review previous projects to understand the designer’s approach to layouts, materials, finishes, and different property types. Consider whether the work demonstrates practical solutions as well as visual appeal. A portfolio should help you assess the designer’s capabilities, but it is equally important to discuss how your own home will be approached.
During an initial consultation, explain your budget, preferred style, expected timeline, and essential requirements. Ask how design revisions are handled, how material selections are approved, and how project updates are communicated. Clarifying these details early can help prevent misunderstandings later.
If you are comparing budget interior designers in mumbai, affordability should be considered alongside the quality and completeness of the proposed service. A lower initial estimate may not cover every requirement, so compare quotations on a like-for-like basis. Ask about exclusions, payment milestones, and the process for approving additional work.
The most suitable designer is one whose approach aligns with your needs, budget, and expectations. Clear communication and a well-defined scope can make the process more manageable from the first consultation to the final handover.
Follow a clear process from design to completion
A structured workflow helps keep an interior project organised. Although the details vary by property, most projects benefit from a sequence that moves from understanding requirements to design development, material selection, execution, and final inspection.
The process usually begins with a discussion about the home, the people using it, the available budget, and the desired outcome. Measurements and an assessment of existing conditions help establish the practical limits of the project.
The next stage involves developing the layout and design direction. This may include furniture planning, storage arrangements, colour palettes, lighting concepts, and material selections. Reviewing these elements before work begins gives you an opportunity to clarify preferences and identify changes while they are easier to accommodate.
Once the design is approved, the execution plan should identify the work involved, the expected sequence, and the responsibilities of the people working on the project. Coordination between carpentry, electrical work, plumbing, painting, and installation is important because some tasks depend on others being completed first.
Regular communication helps you stay informed about progress and decisions that require your approval. Before handover, inspect the completed work, check fittings and finishes, and confirm that agreed requirements have been addressed.
A planned process cannot eliminate every unexpected issue, but it can make responsibilities clearer and help the project proceed with fewer avoidable misunderstandings.
Conclusion
Creating a home that feels comfortable, attractive, and practical begins with understanding how you want to live in it. Thoughtful space planning, suitable materials, efficient storage, well-designed lighting, and realistic budgeting all contribute to a successful result. Choosing the right interior designer in mumbai can help bring these elements together through a clear and organised design process.
Nirveen Interior Pvt. Ltd. focuses on developing interior solutions around individual requirements, available space, and design preferences. By establishing priorities early and maintaining clear communication throughout the project, homeowners can work towards interiors that reflect their style while supporting everyday life.
Frequently asked questions
1. What should I consider before hiring an interior designer in Mumbai?
Consider your budget, preferred design style, project scope, timeline, and practical requirements. Review previous work and discuss the design process, material choices, communication, and cost breakdown before making a decision.
2. How do I plan an interior design budget for my home?
Start by listing essential requirements such as storage, lighting, furniture, kitchen work, and finishes. Obtain a detailed estimate, confirm what is included, and reserve some funds for unexpected expenses.
3. Can a small Mumbai apartment have a spacious-looking interior?
Yes. Thoughtful furniture placement, multifunctional pieces, vertical storage, suitable lighting, and a coordinated colour palette can help a compact apartment feel more open and organised.
4. Why is space planning important in interior design?
Space planning determines how people move through and use each room. It helps organise furniture, improve circulation, allocate storage, and make the most of the available floor area.
5. What should I look for when comparing interior design quotations?
Compare the scope of work, material specifications, design services, installation costs, exclusions, payment milestones, and handling of additional work. This makes it easier to assess the actual value of each proposal.
6. How can I make my home’s interiors easier to maintain?
Choose materials suited to everyday use, plan storage around your belongings, provide adequate lighting, and avoid unnecessary clutter. Practical finishes and an organised layout can make routine cleaning and upkeep easier.