
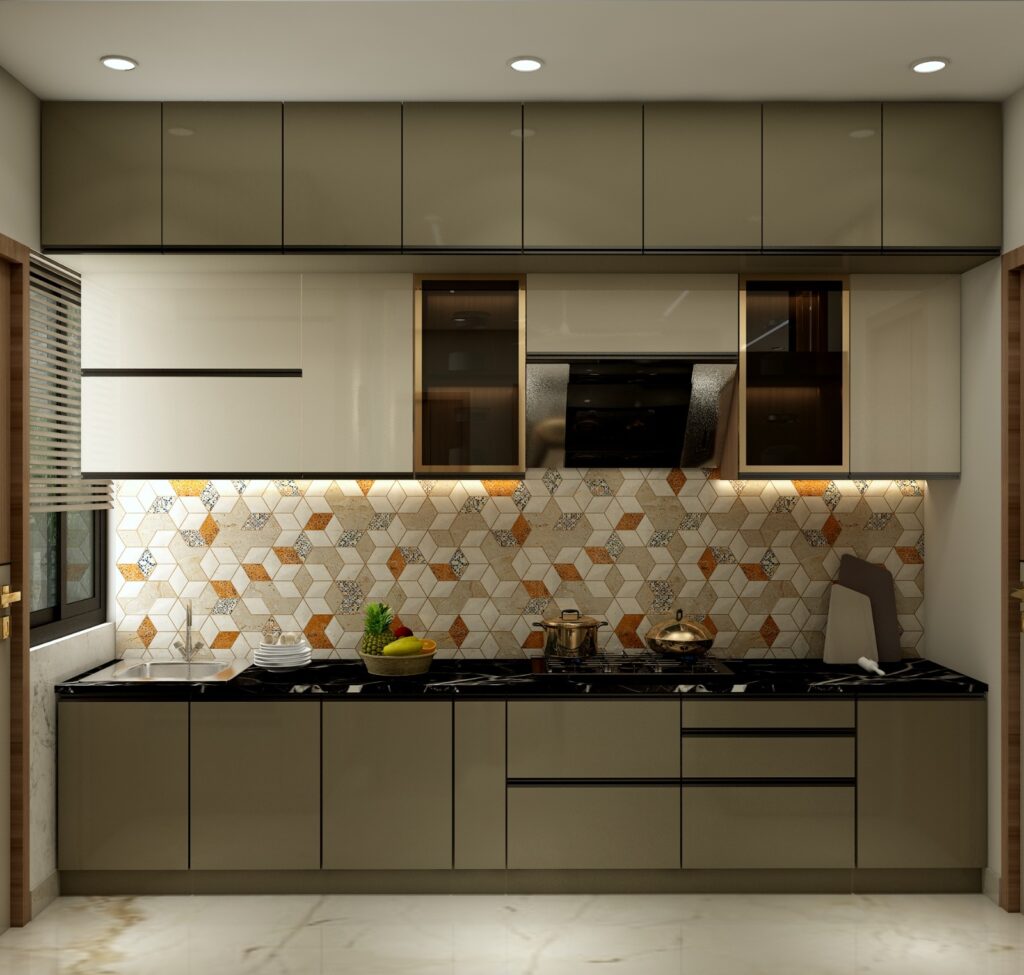
A modular kitchen in Vapi can make everyday cooking more organized, comfortable, and efficient when its layout, storage, materials, and finishes are planned carefully. Whether you are designing a new home or renovating an existing kitchen, the right approach can help you use available space effectively while creating an attractive and practical cooking environment. From compact kitchens to spacious cooking areas, modular designs offer flexibility to accommodate different household requirements and personal preferences.
A kitchen serves several purposes beyond meal preparation. It provides space for storing groceries, organizing utensils, preparing food, and managing everyday household activities. A well-planned kitchen should support these routines without unnecessary clutter or restricted movement. Cabinet configurations, countertop dimensions, appliance placement, lighting, and ventilation all contribute to its functionality.
Understanding the essential elements of modular kitchen design can help homeowners make informed decisions before beginning a project. Careful planning also makes it easier to balance aesthetics, durability, maintenance, and budget while creating a kitchen that complements the overall interior of the home.
Understanding Modular Kitchen Design and Its Benefits
A modular kitchen is composed of individual units, including base cabinets, wall-mounted cupboards, tall storage units, drawers, shelves, and specialized accessories. These components are arranged according to the available space and the household’s cooking and storage requirements.
One of the main advantages of modular kitchen design is its flexibility. Different units can be configured to suit various room dimensions, allowing homeowners to organize storage and work surfaces according to their needs. Compact kitchens can incorporate space-efficient cabinetry, while larger kitchens may accommodate additional preparation counters, pantry units, or islands.
Organized storage is another important benefit. Dedicated compartments for cookware, utensils, groceries, and appliances can reduce countertop clutter and make everyday activities more convenient. Properly positioned cabinets also help ensure that frequently used items remain accessible.
Modular kitchens offer a wide range of design possibilities. Cabinet finishes, countertop materials, handles, backsplashes, and lighting can be coordinated to complement different interior styles. The objective is to create a kitchen that combines visual appeal with practical functionality rather than focusing exclusively on appearance.
Selecting the Right Kitchen Layout for Your Space
The kitchen layout determines how effectively the available area can accommodate cooking, cleaning, storage, and movement. Selecting an appropriate configuration begins with accurate measurements and an understanding of the room’s structural features.
L-shaped kitchen: This arrangement uses two adjoining walls and leaves part of the room open. It can provide convenient access to different work areas and may accommodate a dining space where dimensions permit.
U-shaped kitchen: Cabinets and countertops extend along three sides, creating substantial storage and preparation space. This layout is suitable for kitchens with sufficient width to maintain comfortable movement between opposing counters.
Parallel kitchen: Two opposing cabinet runs provide separate work surfaces and can make effective use of narrow, elongated rooms. Adequate clearance between the two sides is essential for comfortable access to cabinets and appliances.
Straight kitchen: All major components are arranged along a single wall. This layout can be suitable for compact homes and open-plan interiors where conserving floor space is important.
Island kitchen: A central island can provide additional preparation space, storage, or seating. It requires sufficient room for circulation and careful consideration of appliance positioning and utility connections.
When choosing a layout, homeowners should consider the relationship between the sink, cooktop, and refrigerator. These frequently used areas should be positioned to minimize unnecessary movement while providing adequate countertop space for food preparation. Doorways, windows, electrical connections, and plumbing locations should also influence the final configuration.
Designing Storage Around Everyday Requirements
Effective storage planning helps keep the kitchen organized and makes cooking more convenient. Instead of simply installing as many cabinets as possible, homeowners should identify their storage requirements and arrange compartments according to frequency of use.
Deep drawers can accommodate pots, pans, and heavier cookware, while smaller organizers can keep cutlery, spices, and cooking accessories separated. Tall pantry cabinets can provide designated storage for groceries, containers, and packaged ingredients.
Corner cabinets require particular attention because conventional shelving may leave some areas difficult to access. Pull-out baskets, rotating mechanisms, or customized shelving can improve accessibility, depending on the kitchen layout and budget.
Overhead cabinets can increase storage capacity without occupying additional floor space. Their height and depth should be planned to maintain comfortable access and avoid obstructing work areas. Frequently used items should be stored within convenient reach, while occasional-use equipment can be placed in less accessible compartments.
Appliance storage should also be included in the initial design. Dedicated spaces for mixers, microwaves, ovens, and other equipment can help prevent countertops from becoming overcrowded. Properly planned electrical outlets and appliance clearances contribute to a more organized cooking environment.
A well-considered storage arrangement reduces clutter, improves accessibility, and helps homeowners maintain an orderly kitchen throughout the day.
Choosing Durable Materials and Attractive Finishes
Material selection influences the kitchen’s durability, appearance, maintenance requirements, and overall cost. Since kitchens experience regular exposure to moisture, heat, cooking oils, and cleaning products, materials should be selected according to their intended use.
Cabinet construction should be evaluated for structural strength, moisture resistance, thickness, and edge protection. Different engineered boards and plywood options may be suitable depending on the location and specifications. Areas around sinks and plumbing connections deserve particular attention because prolonged moisture exposure can damage unsuitable materials.
Cabinet finishes provide opportunities to personalize the kitchen. Laminates are available in various colors, patterns, and textures, while acrylic and other specialty finishes can create different visual effects. The choice should reflect the desired appearance, maintenance preferences, and budget.
Countertops should be assessed for durability, stain resistance, heat exposure, and cleaning requirements. Granite and engineered surfaces are among the options homeowners may compare according to their needs and preferences. Backsplash materials should also be easy to maintain, particularly around cooking and washing areas.
Hardware is equally important. Hinges, drawer channels, handles, and pull-out mechanisms should be chosen for their construction, load capacity, and ease of operation. Reviewing material specifications and component quality before installation can help homeowners make informed decisions.
A coordinated combination of cabinetry, countertops, hardware, and finishes can create a cohesive kitchen that balances visual appeal with everyday practicality.
Incorporating Lighting and Ventilation into Kitchen Planning
Lighting and ventilation play important roles in creating a comfortable and functional cooking environment. Proper illumination supports food preparation, cleaning, and appliance use, while suitable ventilation helps manage heat, moisture, odors, and airborne grease.
General ceiling lighting provides overall illumination, while task lighting beneath overhead cabinets can brighten countertops and reduce shadows. Additional lighting may be considered for pantry compartments and other areas where visibility is important.
Natural light can also improve the kitchen’s atmosphere. Window placement, available openings, and cabinet positioning should be evaluated to make effective use of daylight without compromising storage or work surfaces.
Ventilation requirements depend on cooking habits, appliances, and the room’s configuration. A suitably selected chimney or exhaust system can help remove cooking fumes and airborne grease. Its placement, ducting arrangements, and installation requirements should be established before finalizing the cabinet layout.
Electrical connections, appliance outlets, plumbing, and ventilation should be coordinated during the design stage. Planning these elements together helps reduce installation conflicts and avoid unnecessary modifications after cabinetry has been fitted.
A combination of suitable lighting and ventilation can contribute to a more comfortable, convenient, and manageable kitchen environment.
Creating a Kitchen That Reflects Your Personal Style
A kitchen should complement the home’s overall interior design while reflecting the homeowner’s preferences. Cabinet colors, surface textures, hardware, countertops, backsplashes, and lighting contribute to the room’s visual identity.
Contemporary kitchens often feature streamlined cabinetry, simple profiles, and coordinated finishes. Traditional-inspired designs may incorporate warmer colors, decorative details, or textured surfaces. The most appropriate style depends on the home’s existing interiors and the homeowner’s preferences.
Color selection can influence the perceived spaciousness and atmosphere of the kitchen. Lighter shades may create an open appearance, while darker finishes can introduce contrast and depth. Wood-inspired textures can add warmth, and complementary colors can create visual interest without overwhelming the space.
The countertop and backsplash should work together with the cabinetry to establish a consistent appearance. Hardware choices, such as conventional handles or integrated profiles, can further influence the overall design.
Visual appeal should always be balanced with functionality. Adequate countertop space, accessible storage, comfortable movement, and convenient appliance placement remain essential regardless of the chosen aesthetic.
These principles are also relevant to broader residential design considerations discussed in A More Considered Path to best interior designer in Ahmedabad for Functional, Personal Spaces. Thoughtful planning brings together practical requirements and personal preferences, helping homeowners make coordinated decisions about their living environments.
Establishing a Practical Modular Kitchen Budget
Budget planning helps homeowners prioritize essential features and avoid unnecessary expenses. The overall cost of a modular kitchen depends on several factors, including room dimensions, cabinet construction, finishes, countertop materials, hardware, accessories, appliances, and installation requirements.
Begin by identifying essential requirements such as functional cabinetry, suitable storage, durable countertops, reliable hardware, lighting, and ventilation. Optional features, including premium finishes, specialized storage mechanisms, decorative elements, and additional accessories, can be considered according to the available budget.
Material specifications should be compared carefully rather than selecting products solely on appearance or price. Different materials may have varying durability, maintenance requirements, and suitability for particular kitchen conditions.
Requesting a detailed quotation can help clarify the proposed materials, cabinet dimensions, hardware, accessories, installation work, and exclusions. Comparing proposals with similar specifications makes it easier to understand the scope and evaluate costs.
Renovation projects may also involve additional expenses related to existing plumbing, electrical connections, wall conditions, or appliance adjustments. Allowing a reasonable contingency can help accommodate unforeseen requirements.
A practical budget considers both initial installation costs and long-term maintenance. Prioritizing functional essentials and making informed material choices can help homeowners achieve a balanced design within their financial limits.
How Professional Interior Design Can Improve Kitchen Planning
Kitchen planning involves coordinating several interconnected elements, including layout, storage, materials, appliances, lighting, ventilation, and installation requirements. Professional design guidance can help homeowners assess these factors and develop a coordinated plan suited to their space and lifestyle.
An interior designer in Vapi can help evaluate room dimensions, understand household requirements, and identify potential planning challenges. These may include insufficient storage, inconvenient appliance positioning, restricted movement, inadequate lighting, or unsuitable material choices.
Homeowners comparing the best interior designer in Vapi can consider relevant project experience, design understanding, communication, clarity of proposals, material specifications, and the ability to address individual requirements. Reviewing project examples and discussing expectations can help determine whether a designer’s approach aligns with the intended outcome.
The design process should begin with accurate measurements and a discussion of cooking habits, appliance requirements, storage needs, preferred finishes, and budget. These details help establish a practical foundation for the layout and material selection.
Coordination between cabinetry, plumbing, electrical work, countertops, and ventilation is particularly important during execution. Addressing these requirements before installation can reduce avoidable changes and support a more organized project.
A structured planning process can help homeowners make informed decisions, understand the proposed scope, and create a kitchen that responds to their everyday needs.
Maintaining Your Modular Kitchen for Long-Term Use
Regular maintenance helps preserve the appearance and functionality of a modular kitchen. Cleaning cabinet surfaces with suitable products, wiping spills promptly, and preventing prolonged moisture exposure can reduce everyday wear.
Countertops and backsplashes should be cleaned according to their material specifications. Appropriate cleaning methods help prevent stains, discoloration, and surface damage. Particular attention should be given to areas around sinks, cooktops, and other frequently used work surfaces.
Cabinet hardware, including hinges, drawer channels, handles, and storage mechanisms, should be inspected periodically to ensure smooth operation. Heavy cookware should be stored in appropriately designed drawers and cabinets to avoid excessive loading.
Ventilation equipment should be cleaned and maintained according to manufacturer recommendations. Regular filter cleaning and attention to grease accumulation can help maintain its performance.
An organized storage arrangement also makes maintenance easier. Accessible shelves, designated compartments, and uncluttered countertops can simplify routine cleaning and help maintain a comfortable cooking environment.
Choosing suitable materials and considering maintenance requirements during the initial design stage can contribute to the kitchen’s long-term usability.
Connecting Kitchen Design with Everyday Living
The kitchen is closely connected to the functionality of the entire home. Its layout, storage, finishes, and lighting should complement adjoining dining and living spaces while accommodating household routines.
Thoughtful residential planning is reflected in Thoughtful Planning for Better Everyday Living With an interior designer in Vapi, which emphasizes practical decisions and comfortable living environments. Applying similar considerations to kitchen design helps homeowners coordinate the cooking area with the broader interior.
Before beginning a project, homeowners should identify their priorities, establish a realistic budget, assess the available space, and determine essential appliance requirements. Comparing layout options, material samples, and storage configurations can make the decision-making process more structured.
Measurements, utility connections, cabinet dimensions, and installation details should be reviewed before approving the final design. Clear communication about materials, project scope, and expectations can help reduce misunderstandings during execution.
A kitchen should not be treated as an isolated feature. Its relationship with surrounding rooms, circulation paths, and household activities should form part of the overall residential design approach.
Conclusion
A well-designed kitchen combines efficient storage, comfortable movement, suitable materials, effective lighting, and a cohesive visual appearance. Choosing a modular kitchen in Vapi allows homeowners to plan their cooking spaces around available dimensions, household routines, personal preferences, and budget.
From selecting an appropriate layout to coordinating cabinetry, ventilation, countertops, and maintenance requirements, every decision contributes to long-term functionality. Professional design guidance can help bring these considerations together while addressing individual needs and practical challenges. Nirveen Interior Pvt. Ltd. can be considered when exploring residential interior design planning and developing a kitchen concept tailored to everyday living. Careful planning can help create an organized, comfortable, and visually cohesive kitchen.
FAQs
1. What are the main advantages of a modular kitchen?
A modular kitchen offers organized storage, flexible layouts, and coordinated cabinetry that can be adapted to different room dimensions. Individual units can be arranged according to cooking habits, appliance requirements, and available space. With appropriate materials and planning, it can also support convenient maintenance and long-term usability.
2. Which modular kitchen layout is suitable for a small home?
Straight and L-shaped layouts are often practical for compact kitchens because they make efficient use of available wall space. The appropriate configuration depends on room dimensions, appliance placement, storage requirements, and circulation space. Accurate measurements and thoughtful planning help determine the most suitable arrangement.
3. Which materials are suitable for modular kitchen cabinets?
Suitable cabinet materials depend on moisture exposure, intended use, budget, and maintenance requirements. Homeowners can compare plywood and other appropriate engineered boards, along with laminate, acrylic, and specialty finishes. Material specifications, edge protection, hardware quality, and installation workmanship should all be evaluated.
4. How can I maximize storage in a modular kitchen?
Storage can be improved through deep drawers, dedicated pantry units, overhead cabinets, corner storage mechanisms, and organized compartments. Frequently used utensils and ingredients should be placed in accessible locations, while occasional-use items can be stored elsewhere. Planning storage according to household needs helps reduce clutter and improve convenience.
5. What should I consider before hiring an interior designer for my kitchen?
Consider the designer’s understanding of space planning, storage, material selection, lighting, ventilation, and budget requirements. Discuss your preferred layout, cooking habits, appliance needs, and design expectations. Reviewing relevant project examples and requesting clear specifications can help you evaluate the proposed approach.
6. How can I maintain a modular kitchen for long-term durability?
Clean cabinet surfaces and countertops using suitable products, wipe spills promptly, and minimize prolonged moisture exposure. Inspect hinges, drawer channels, and other hardware periodically, and maintain ventilation equipment according to manufacturer recommendations. Selecting appropriate materials and following regular maintenance practices can help preserve the kitchen’s functionality and appearance.