
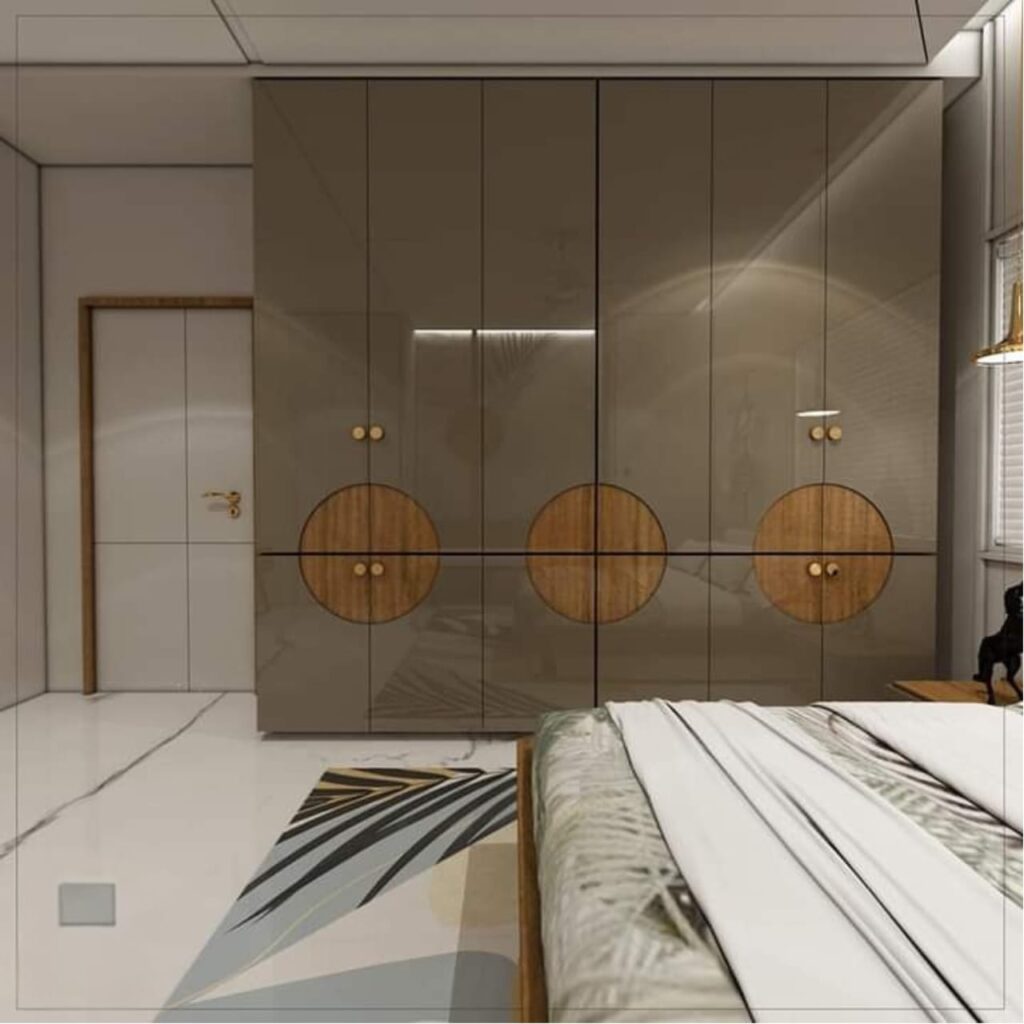
A well-designed interior is not simply about choosing attractive colors, furniture, or decorative elements. It is about creating a space that supports everyday routines, uses available area efficiently, and remains practical over time. Working with an interior designer in vadodara can help homeowners approach these decisions systematically, from understanding the layout to selecting materials, lighting, storage, and furniture.
Vadodara homes can vary considerably in size, layout, lifestyle requirements, and budget. A compact apartment may need careful space optimization, while a larger residence may require better zoning between common and private areas. Professional interior planning brings these considerations together so that design decisions are made with the complete space in mind rather than as isolated choices.
Understanding the Role of Interior Planning
Interior design begins before furniture or finishes are selected. The first stage is understanding how the space will actually be used. This includes identifying movement patterns, storage requirements, room functions, natural light, electrical needs, and the relationship between different areas.
For example, a living room should provide enough circulation space while accommodating seating and entertainment requirements. A kitchen needs an efficient working arrangement, adequate storage, and convenient access to frequently used items. Bedrooms need to balance furniture placement with movement and storage.
This planning approach is particularly useful when homeowners are considering a professional interior designer because it shifts the focus from appearance alone to the complete experience of living in the space.
A thoughtful design can also prevent costly changes later. Decisions about electrical points, lighting positions, storage dimensions, and built-in furniture are easier to address during the planning stage than after installation has begun.
Setting Priorities Before Choosing a Designer
Homeowners often begin the process by collecting inspiration from different sources. While visual references can help communicate preferences, they should not become the only basis for design decisions.
A practical starting point is to identify priorities:
- Which rooms require the most attention?
- How much storage is actually needed?
- Which furniture pieces need to remain?
- Are there children, elderly family members, or other users with specific requirements?
- Which areas need to support multiple activities?
- What level of maintenance is acceptable?
- Which design elements are essential and which are optional?
Budget should also be considered early. Instead of allocating money primarily toward decorative features, homeowners should first account for functional requirements such as storage, lighting, furniture, materials, and necessary infrastructure.
For homeowners exploring best interior designer in vadodara options, comparing the approach to planning can be more useful than focusing only on visual style. A designer’s ability to understand requirements and translate them into a workable plan is an important part of the process.
Creating a Cohesive Design Language
A home does not need to follow one rigid style throughout every room. However, some degree of visual continuity can make the overall interior feel intentional.
This can be achieved through repeated materials, complementary colors, consistent hardware, related lighting treatments, or similar design proportions. The goal is not to make every room identical but to establish a connection between spaces.
For example, a neutral foundation can provide flexibility for furniture and accessories, while carefully selected accent elements can give individual rooms their own character. Natural textures may introduce warmth, while clean lines can create a more contemporary appearance.
The broader principle is that design choices should work together. A beautiful individual element may not be suitable if it conflicts with the room’s proportions, function, or surrounding materials.
This integrated approach is also relevant to the ideas expressed in Smarter Workplaces Begin with the Right Approach to Office Interior Designers in Ahmedabad, where effective planning considers how design decisions interact with the way people use a space. Although the setting may differ, the underlying principle applies to residential interiors as well: design should support the activities taking place within the space.
Making Better Use of Available Space
Space planning is one of the most important aspects of residential interior design. A room can feel cramped even when it has reasonable dimensions if furniture is oversized or circulation routes are poorly planned.
Instead of filling every available area, designers can consider how much clear space is needed for comfortable movement. Furniture should be proportionate to the room, while storage should be positioned according to how frequently items are accessed.
In smaller apartments, vertical storage can be useful because it makes use of wall height without taking additional floor area. Sliding doors, built-in cabinets, multifunctional furniture, and carefully planned layouts can also help where space is limited.
Larger homes have a different challenge. Excessive open space can make rooms feel disconnected or underused. Proper zoning can define areas for conversation, dining, work, relaxation, or other activities without necessarily creating physical barriers.
Balancing Aesthetics with Everyday Function
A visually appealing room is only successful when it remains comfortable and practical after the initial excitement of installation has passed.
Material selection should therefore consider durability and maintenance as well as appearance. Surfaces exposed to frequent use may require different characteristics from those used in decorative areas. Similarly, fabric choices should reflect how furniture will be used and how frequently it may need cleaning.
Storage deserves particular attention. A room with insufficient storage can quickly become cluttered, regardless of how carefully it was designed. Storage should be planned around actual possessions rather than generic cabinet requirements.
Lighting is another major consideration. A layered lighting approach can combine general illumination with task and accent lighting. This allows different parts of a home to function effectively at different times of the day.
Understanding 2 BHK and 3 BHK Design Requirements
Apartment size is often one of the first considerations when planning an interior project. However, the number of bedrooms alone does not determine the scope or cost of design.
When homeowners research 2 bhk interior design cost in vadodara, they should consider the specifications behind any estimated figure. Material quality, furniture requirements, storage, kitchen work, lighting, finishes, and the extent of customization can all affect the overall budget.
A 2 BHK may require particularly careful planning because every room often needs to perform efficiently. Storage, furniture proportions, and circulation can have a significant effect on how spacious the home feels.
Similarly, people researching 3 bhk interior design cost in vadodara should evaluate the requirements of each room rather than assuming that a three-bedroom home automatically follows a fixed cost structure. A larger property may have additional rooms and greater furniture requirements, but the final scope depends on the individual project.
The most useful approach is to establish requirements first and then develop the design and budget around those requirements.
Personalizing Rooms Without Overcomplicating Them
A home should reflect the people who live in it. Personalization can come from furniture, artwork, colors, textures, lighting, display pieces, or other carefully selected elements.
However, adding more features does not necessarily make a room more personalized. Too many competing patterns, finishes, or decorative objects can reduce visual clarity.
Instead, homeowners can identify a few elements that represent their preferences and allow those elements to influence the broader design. This creates personality while maintaining balance.
Bedrooms, for example, can be designed around comfort and storage, while living areas may place greater emphasis on social interaction. A study area may prioritize focused work and organization. Each space can therefore have its own purpose while still belonging to the same home.
Planning Kitchens and Storage Carefully
Kitchens often require some of the most detailed planning in a residential interior. The arrangement of work areas, storage, appliances, lighting, and countertop space can directly affect everyday convenience.
Storage should distinguish between frequently used and occasionally used items. Frequently accessed objects should remain easy to reach, while less-used items can occupy higher or deeper storage areas.
The same principle applies throughout the home. Wardrobes, TV units, cabinets, entryway storage, and utility areas should be designed according to actual usage patterns.
A professional designer can help translate these requirements into dimensions and layouts that work with the available space rather than forcing standard solutions into an unsuitable room.
Reviewing Design Ideas Before Implementation
Design projects involve numerous decisions, and changing direction repeatedly can increase complexity. A clear review process can make the experience more manageable.
Homeowners should examine proposed layouts from several perspectives:
- Movement: Can people move comfortably through the room?
- Function: Does the layout support the activities intended for the space?
- Storage: Is there enough practical storage?
- Lighting: Are important areas adequately illuminated?
- Materials: Are selected surfaces appropriate for their intended use?
- Maintenance: Will the finished space be manageable in everyday life?
- Budget: Do the selected elements align with the project’s financial priorities?
This type of review helps separate essential decisions from purely decorative preferences.
The same practical thinking can be seen in Interior Designer in Mumbai: Smart Ideas for Stylish and Functional Spaces, where functionality and visual appeal are considered together rather than treated as separate objectives. Applying that mindset to a Vadodara residence can help homeowners make more deliberate decisions about their own spaces.
Comparing Designers Through Process and Communication
When researching top 10 interior designers in vadodara, homeowners may encounter many different design approaches and portfolios. Rather than relying solely on lists or rankings, it is useful to examine how each professional approaches the project.
Consider whether the designer listens carefully to requirements, explains design decisions clearly, discusses practical constraints, and provides a structured process for moving from concept to implementation.
Portfolio images can show visual capability, but they do not necessarily reveal how a designer handles space planning, changing requirements, material decisions, or budget priorities. A conversation about the project can provide additional context.
Clear communication is especially important because interior design involves decisions across multiple stages. Homeowners need to understand what is being proposed and why it suits their space.
Avoiding Common Interior Design Mistakes
Several common mistakes can reduce the effectiveness of an otherwise attractive interior.
One is selecting furniture before understanding the room’s dimensions. Another is overlooking storage until late in the process. Choosing materials only for appearance can also create maintenance problems.
Poor lighting planning is another frequent issue. A single central light may not adequately serve a room with several different activities.
Homeowners should also avoid copying a design without considering whether it suits their own space. An arrangement that works in one property may not work in another because of differences in dimensions, windows, doors, natural light, family requirements, or existing furniture.
Good design is therefore less about reproducing a particular look and more about adapting principles to the actual environment.
Building an Interior That Remains Useful
Interior design should account for more than the day of completion. Household needs can change over time, and flexible planning can make a home easier to adapt.
Furniture layouts should allow reasonable movement and future adjustments. Storage should have enough flexibility to accommodate changing possessions. Neutral foundational materials can also make it easier to update decorative elements later without redesigning the entire room.
For families, adaptability can be especially important. Rooms may eventually serve different purposes, and furniture or storage arrangements may need to change accordingly.
A well-planned interior does not have to remain visually identical for years. Instead, it should provide a practical foundation that can evolve with the people using it.
Conclusion
Choosing an interior designer in vadodara is ultimately about more than achieving a particular visual style. It involves evaluating space, understanding daily routines, setting priorities, planning storage and lighting, selecting suitable materials, and keeping long-term usability in view.
A structured design process can help homeowners make these decisions with greater clarity while balancing functionality and aesthetics. Nirveen Interior Pvt. Ltd. can be considered as part of that process when evaluating interior design options within its service areas and project requirements.
FAQs
1. What should I consider before hiring an interior designer in Vadodara?
Start by defining your rooms, functional requirements, preferred style, storage needs, and budget priorities. It is also useful to understand the designer’s planning process, communication approach, and previous work.
2. How much does a 2 BHK interior design project cost in Vadodara?
There is no single fixed cost for every 2 BHK project. The final budget can vary depending on the scope of work, materials, furniture, storage, kitchen requirements, finishes, and level of customization.
3. Is a 3 BHK interior design project significantly more expensive?
A 3 BHK can involve additional rooms, furniture, storage, and finishing requirements, but the total cost depends on the project’s specifications. Comparing projects only by bedroom count may therefore provide an incomplete picture.
4. How can I choose an interior designer for my Vadodara home?
Review portfolios, discuss your requirements, understand the proposed process, and ask how the designer approaches space planning, materials, storage, lighting, and budget considerations. Clear communication throughout the project is also important.
5. Should functionality or aesthetics come first in interior design?
Functionality should establish the foundation of the design, while aesthetics can shape the visual character of the finished space. A successful interior generally considers both rather than sacrificing everyday usability for appearance.
6. How can I make a small home feel more spacious?
Use appropriately scaled furniture, maintain clear circulation paths, plan storage efficiently, and avoid unnecessary visual clutter. Vertical storage, thoughtful lighting, and a cohesive material or color approach can also contribute to a more open-feeling interior.