
A home becomes meaningful when it is designed around the people who live in it. The furniture may look attractive, the walls may have the right colours, and the lighting may create a pleasant atmosphere, but these individual elements alone do not create a successful interior. A well-designed home needs a clear connection between comfort, functionality, storage, movement, materials, and personal style.
Working with the right interior designer in Surat can help bring these elements together into one thoughtful plan. Whether you are moving into a new apartment, renovating an existing property, or redesigning selected areas, professional planning can make it easier to turn ideas into spaces that work in everyday life.
Every home presents different challenges. A compact apartment may need better storage and multifunctional furniture. A family home may require separate zones for work, study, relaxation, and entertainment. Some homeowners may prefer a minimal interior with open spaces, while others may want customized furniture and more detailed decorative elements.
The purpose of interior design is not to apply the same style to every property. It is to understand the available space and create an environment that supports the lifestyle of the people living there.
Start with How Your Home Needs to Function
The design process should begin before furniture, finishes, or decorative accessories are selected.
Understanding daily routines can influence almost every decision that follows. A family that spends most of its time together in the living room may require a different layout from a household where each person needs an individual workspace.
Important questions during the planning stage include:
- How many people will use the home?
- Which rooms are used most frequently?
- How much storage is actually required?
- Is there a need for a work or study area?
- How often are guests entertained?
- Which existing furniture needs to be retained?
- Are there specific lifestyle or accessibility requirements?
- What are the priorities for the available budget?
A professional interior designer in Surat can use this information to develop a more purposeful layout instead of relying only on visual inspiration.
This approach helps prevent a common problem: creating an attractive interior that does not support everyday life.
Planning Every Square Foot More Effectively
The size of a property does not automatically determine how comfortable it feels.
A spacious home can feel crowded when furniture is poorly positioned, while a smaller apartment can feel organized and open when circulation, storage, and furniture proportions are carefully planned.
Effective space planning considers how people move through each room.
Furniture should allow comfortable pathways. Doors and cabinets should open without obstruction. Frequently used areas should remain accessible, and storage should be positioned according to how often it is needed.
Customized solutions can be particularly useful in residential interiors.
Floor-to-ceiling wardrobes can maximize vertical space. Built-in units can make awkward corners functional. Wall-mounted furniture can keep the floor visually open, while multifunctional pieces can allow a room to support different activities.
The objective is not to fill every available area. Empty space also plays an important role in making a home feel comfortable.
Choosing Design Ideas That Work in Your Actual Home
Inspiration is easy to find, but applying it successfully requires careful adaptation.
A homeowner may like the colours from one project, the kitchen from another, and the furniture style from somewhere else. These ideas can provide useful direction, but they may not automatically work together.
The concept of Find the Right Interior Designer Near Me for a Home That Works for You becomes important at this stage. The right professional should be able to understand your preferences while adapting them to the dimensions, layout, budget, and practical requirements of your property.
A large modular sofa may look suitable in a spacious residence but overwhelm a compact living room. A decorative ceiling design may work in one property but reduce the visual height of another. Similarly, open shelving may look attractive but may not suit a household that requires extensive concealed storage.
Professional planning helps separate ideas that are visually appealing from solutions that are genuinely suitable for everyday use.
Designing a Living Room Around Real Activities
The living room is often expected to perform several functions.
It can be a space for relaxing, watching television, spending time with family, entertaining guests, reading, or occasionally working. The design should support these activities without making the room feel overfilled.
Furniture selection should begin with proportion.
A sofa should suit the size of the room. Tables should be convenient without obstructing movement. Storage should be sufficient without turning every wall into cabinetry.
Customized TV units can combine storage and display areas. Flexible seating can make the room easier to adapt when guests visit. Rugs and furniture placement can help define functional zones without requiring physical partitions.
Lighting also deserves attention. General lighting provides overall brightness, while accent and task lighting can create different moods for different situations.
A successful living room feels comfortable because the design supports how people actually use it.
Creating a Kitchen That Makes Daily Tasks Easier
The kitchen is one of the most functional spaces in a home.
Its layout affects how efficiently people can prepare food, access storage, use appliances, and maintain the space.
A practical kitchen design should consider the homeowner’s habits. Frequently used utensils and ingredients should be easy to reach. Countertops should provide adequate preparation space, and appliances should be positioned in convenient locations.
Useful planning elements may include:
- Deep drawers for frequently used cookware
- Tall cabinets for larger storage needs
- Pull-out units for improved accessibility
- Dedicated appliance areas
- Organized internal drawer systems
- Corner storage solutions
- Overhead cabinets where appropriate
Material choices should also balance appearance with everyday performance.
Kitchen surfaces need to withstand regular cleaning, moisture, and frequent use. The best option is not always the most expensive material but the one that suits the required application and maintenance expectations.
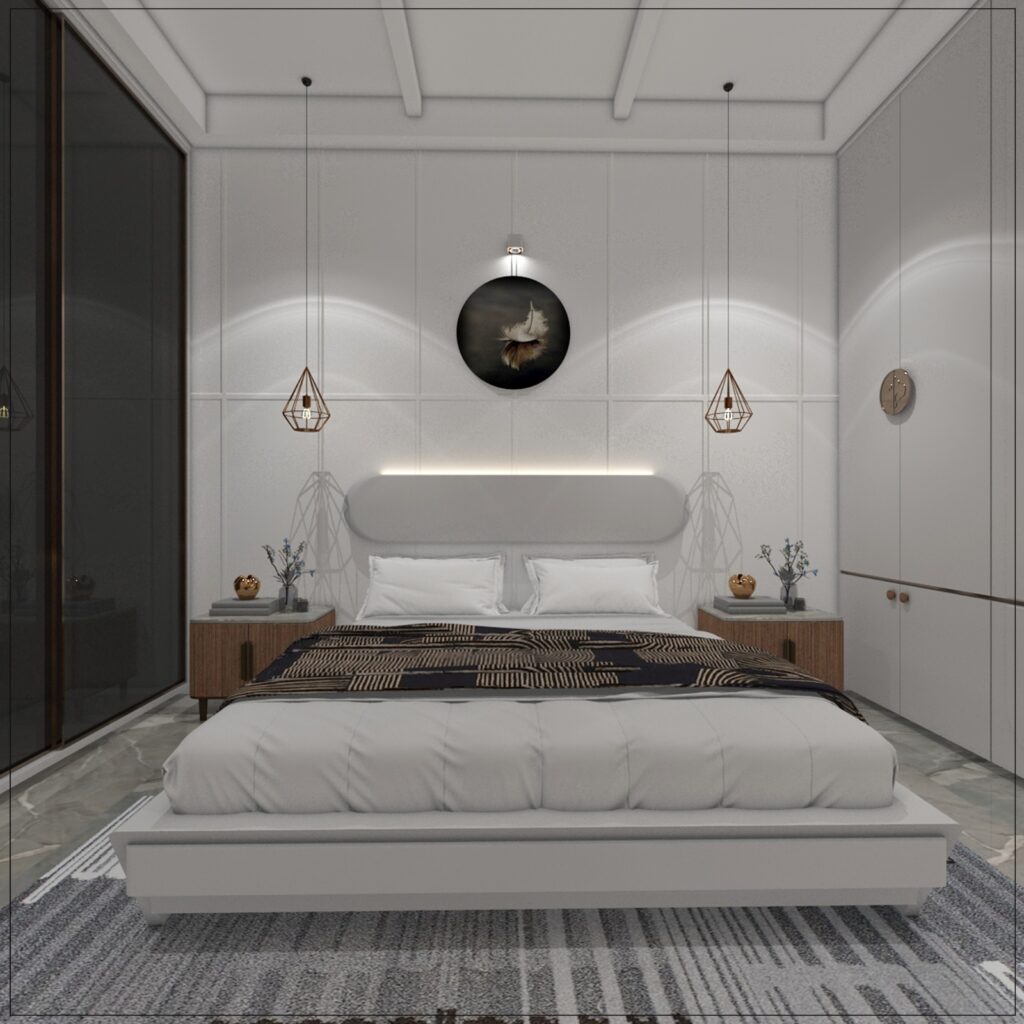
Designing Bedrooms for Better Comfort and Organization
A bedroom should provide a sense of relaxation, but it also needs to accommodate practical requirements.
The bed, wardrobe, side tables, dressing space, storage, and possible study or work area need to function together.
A poorly planned bedroom can feel restricted even when the room has adequate dimensions. An oversized bed may reduce circulation, while insufficient wardrobe planning can create unnecessary clutter.
Customized storage can improve the available space.
Full-height wardrobes can provide organized storage without requiring multiple standalone units. Loft cabinets can accommodate seasonal items, while internal wardrobe configurations can be adapted to clothing, accessories, and personal belongings.
Lighting should also be flexible. General illumination is useful for everyday activities, while softer bedside lighting can support reading and relaxation.
The best bedrooms combine simplicity with practical organization.
How to Evaluate the Best Interior Designer in Surat
The best interior designer in Surat for one homeowner may not necessarily be the right choice for another.
Every project has different requirements.
Some homeowners may prioritize efficient space planning. Others may want detailed customization, a specific visual style, or assistance with complete execution.
When comparing designers, consider whether they can understand the practical side of your project as well as the visual direction.
Useful factors to evaluate include:
- Understanding of your requirements
- Ability to work with your available space
- Space planning and layout skills
- Customized storage solutions
- Knowledge of materials and finishes
- Budget planning
- Communication during the project
- Understanding of execution requirements
A visually attractive portfolio can provide useful insight, but it should not be the only deciding factor.
A successful project also depends on measurements, planning, material selection, coordination, and the ability to solve practical problems during execution.
What Influences Interior Designer Fees in Surat
Understanding interior designer fees in Surat requires looking at the complete scope of the project.
Some homeowners may require only consultation and design planning. Others may need detailed layouts, customized furniture, material selection, lighting plans, site visits, coordination, and complete execution support.
The fee can therefore depend on several factors, including the size of the property and the level of involvement required.
Before comparing proposals, it is useful to clarify whether the scope includes:
- Initial consultation
- Space planning
- Furniture layouts
- Design concepts
- Material selection
- Customized furniture planning
- Lighting design
- Site coordination
- Project supervision
- Revisions and modifications
Comparing two proposals based only on the final amount can be misleading when the included services are different.
A clear scope helps homeowners understand what they are paying for and identify where additional expenses may arise.
Planning the 2 BHK Interior Design Cost in Surat
The 2 bhk interior design cost in Surat depends on the level of work required and the choices made during planning.
A basic project focused on essential wardrobes, kitchen storage, and necessary furniture will have different requirements from a complete interior involving customized furniture, detailed lighting, ceiling work, decorative treatments, and premium finishes.
The overall investment can be influenced by:
- Property size and layout
- Kitchen requirements
- Number of wardrobes
- Customized furniture
- Material and finish selection
- Hardware and accessories
- Lighting requirements
- Ceiling work
- Renovation requirements
- Scope of execution
A useful budgeting approach is to prioritize the elements that will provide long-term practical value.
Kitchen storage, wardrobes, durable furniture, and appropriate lighting are used regularly and can significantly influence everyday comfort. Decorative elements can then be selected based on the remaining budget.
Getting Practical Results with Budget Interior Designers in Surat
Working within a budget does not mean compromising on every aspect of the interior.
The goal should be to spend where it matters most.
For example, investing in durable cabinetry and functional storage may provide greater long-term value than using expensive decorative finishes throughout the property. A carefully designed focal wall can create visual interest without requiring premium materials in every room.
Homeowners comparing budget interior designers in Surat should also understand the complete scope of the proposal.
The lowest quotation may not always represent the best value if important services, materials, or execution requirements are excluded.
Effective budget planning involves prioritization, transparency, and realistic material choices.
A well-planned interior can create a strong result without unnecessary spending.
Planning Lighting Before the Work Begins
Lighting can change how a room looks and how effectively it functions.
A single ceiling fixture may provide basic illumination, but different activities require different types of lighting.
Ambient lighting creates overall brightness. Task lighting supports activities such as reading, cooking, working, and grooming. Accent lighting can highlight artwork, shelving, textures, or architectural details.
Natural light should also be considered during the planning stage.
Furniture placement, curtains, mirrors, and reflective surfaces can influence how daylight moves through a room. When natural and artificial lighting are considered together, the home can feel more adaptable throughout the day.
Planning lighting early can also help ensure that electrical points are positioned correctly before furniture and ceiling work are finalized.
Storage Should Be Designed Around Real Requirements
Storage is one of the most important elements of a functional home.
A household needs space for much more than clothing. Shoes, documents, books, appliances, cleaning supplies, luggage, electronics, and seasonal items all require appropriate storage.
Potential solutions include:
- Full-height wardrobes
- Loft cabinets
- Modular kitchen storage
- Customized TV units
- Study cabinets
- Concealed compartments
- Under-bed storage
- Wall-mounted shelves
- Multipurpose furniture
The amount and type of storage should be based on what the household actually owns.
Internal organization is also important. Frequently used items should be easily accessible, while seasonal belongings can be stored in less convenient areas.
When storage is planned from the beginning, it can become part of the design rather than an addition made after clutter becomes a problem.
Bringing Every Room Together with a Clear Design Direction
A home can have different styles and functions in different rooms while still feeling connected.
The key is creating subtle relationships between the spaces.
A wood finish used in the living room can reappear in bedroom furniture. Similar hardware can connect wardrobes and cabinetry. Accent colours can be repeated through textiles, artwork, or smaller decorative details.
This does not mean every room needs to look identical.
Instead, the design should create enough continuity to make the entire property feel like one complete environment.
A cohesive interior often feels more considered because the materials, colours, furniture, and finishes have a visible relationship with one another.
Bringing Your Design Vision Closer to Reality
A home interior project involves more than choosing attractive products and arranging furniture. It requires a process that connects your ideas with practical planning, suitable materials, and realistic execution.
This is where Bring Your Vision to Life with an Expert Interior Designer in Surat fits naturally into the design journey. A clear vision becomes more achievable when each decision—from the layout and storage to the lighting and finishes—is evaluated in relation to the home as a whole.
The process should allow homeowners to express their preferences while ensuring that those choices work within the property’s dimensions and everyday requirements.
The finished home should feel personal rather than copied from a standard design template.
Why Nirveen Interior Designer Focuses on Homes Designed Around the Homeowner
Every property has a different layout, and every homeowner has different priorities. Nirveen Interior Designer approaches interior projects by considering practical requirements alongside personal design preferences.
Space planning, furniture layouts, storage, lighting, material selection, and customized elements can all be brought together to create a more cohesive living environment.
For homeowners searching for an interior designer in Surat, the objective is not simply to create an attractive room. It is to develop a home that supports everyday routines while maintaining a clear and personalized design direction.
Conclusion
A well-planned home should support the way you live while creating a comfortable and visually balanced environment. Choosing the right interior designer in Surat can help turn individual ideas and practical requirements into a cohesive design that makes better use of the available space. Nirveen Interior Designer focuses on thoughtful planning and personalized solutions to help create homes that feel functional, comfortable, and genuinely connected to the people living in them.
Frequently Asked Questions
1. What does an interior designer in Surat do?
An interior designer can help with space planning, furniture layouts, storage, material selection, lighting, colour coordination, customized furniture, and project execution. The services can vary depending on the project’s requirements.
2. How can I find the best interior designer in Surat?
Look for a professional who understands your lifestyle, property layout, budget, and functional requirements. Reviewing relevant work and discussing the complete project scope can also help you make a more informed decision.
3. What affects interior designer fees in Surat?
Fees can depend on the size and complexity of the project, the level of customization, the services included, material planning, site coordination, and execution involvement.
4. Can budget interior designers in Surat create a quality home interior?
Yes. A well-planned budget can produce a functional and visually appealing interior. Prioritizing essential elements and selecting suitable materials can help achieve a balanced result.
5. What determines the 2 bhk interior design cost in Surat?
The cost can vary based on the property’s size, kitchen and wardrobe requirements, furniture, customization, materials, lighting, renovation work, and the overall project scope.
6. When should I hire an interior designer?
It is useful to involve an interior designer before major furniture, electrical, or renovation decisions are finalized. Early planning can help coordinate layouts, storage, lighting, materials, and execution more effectively.