
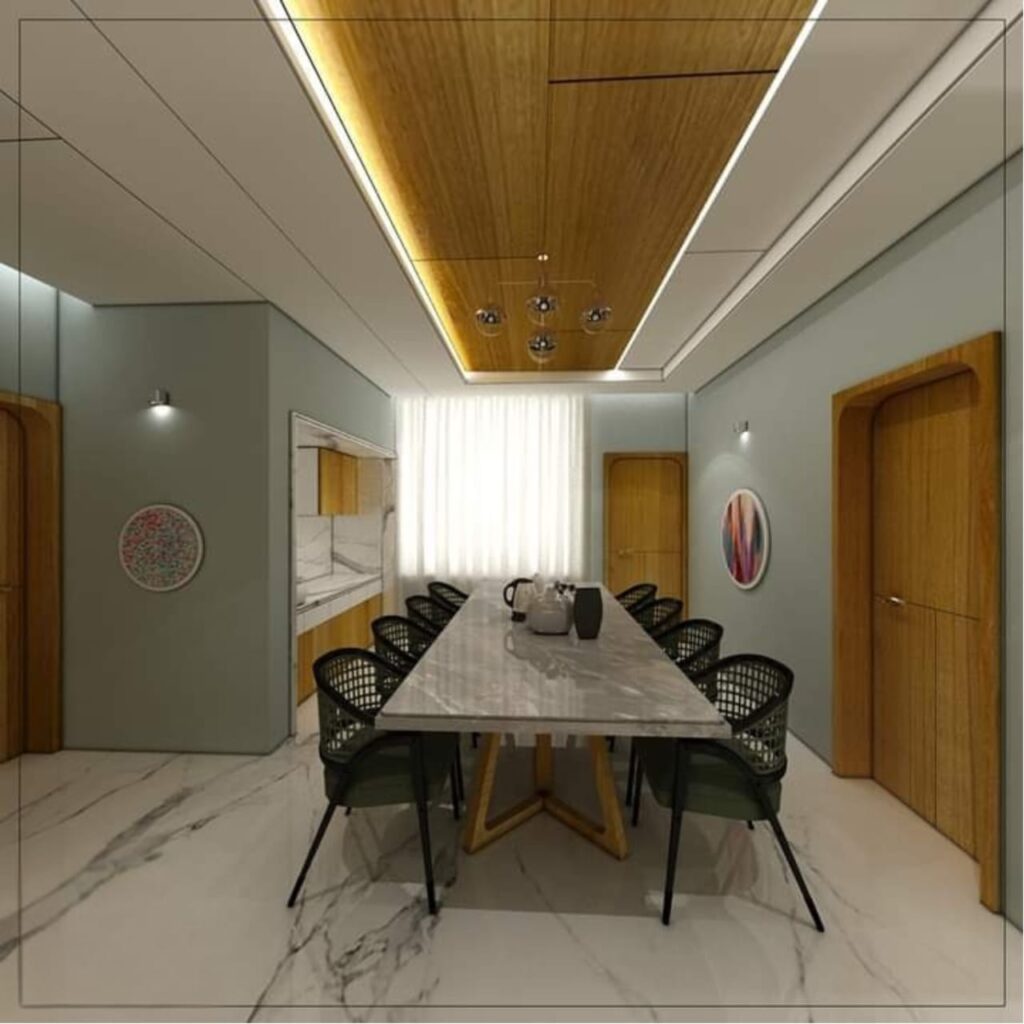
A well-designed home should do more than look beautiful. It should support everyday routines, reflect the people who live in it, and make the most of every available space. Thoughtful home interior design brings together practical planning, suitable materials, balanced colours, lighting, and furniture to create a home that feels comfortable and personal. Whether you are moving into a new property or refreshing an existing one, a considered approach can help turn your ideas into a cohesive living environment.
From living rooms and bedrooms to kitchens and dining areas, each space has its own purpose. Understanding how these rooms connect—and how your household uses them—is an important first step. With the right planning and professional guidance, homeowners can create interiors that combine visual appeal with lasting everyday usability.
Start with the Way You Live
Every home has different needs. A family with children may prioritize durable surfaces, accessible storage, and flexible common areas, while a working professional may prefer a quiet workspace and a more streamlined layout. Before choosing colours or furniture, consider how each room is used and what currently works or feels inconvenient.
Begin by listing your priorities. These might include additional storage, better natural light, a more functional kitchen, comfortable seating, or a dedicated work area. Think about how many people use each room, whether guests visit frequently, and how your needs may change over time.
This practical assessment gives the design process a clear direction. It also helps prevent decisions based solely on trends or attractive photographs that may not suit the dimensions and routines of your home.
Plan the Layout Before Selecting Finishes
A successful interior begins with a functional layout. Furniture placement, circulation space, door openings, and access to windows all influence how a room feels and performs. A beautiful room can still be uncomfortable if movement is restricted or essential items are difficult to reach.
For example, a living room should allow people to move naturally between seating, entrances, and adjoining areas. Bedrooms need sufficient clearance around beds and wardrobes, while dining spaces should accommodate chairs and movement without obstructing pathways.
Professional interior design services can help homeowners evaluate room dimensions, identify practical layout options, and coordinate the different elements of a project. Planning these details early can also reduce the likelihood of expensive changes during execution.
Build a Consistent Design Language
A home feels cohesive when its rooms share a thoughtful visual connection. This does not mean every space must look identical. Instead, colours, materials, finishes, and design details can complement one another while allowing each room to retain its own character.
Start with a simple palette of foundational colours, then introduce contrast through furniture, textiles, artwork, or selected accent features. Natural textures, wood finishes, muted shades, and carefully placed decorative elements can create warmth without making a room feel crowded.
When considering a style, look beyond its appearance. Ask whether it suits your lifestyle, the amount of maintenance you prefer, and the natural light available in your home. A design should remain comfortable to live with long after the initial excitement of a renovation has passed.
Make Storage Part of the Design
Storage is most effective when it is considered during the planning stage rather than added as an afterthought. Well-positioned cupboards, wardrobes, shelves, and concealed storage can help keep everyday items accessible while maintaining a neat appearance.
In bedrooms, wardrobe interiors should reflect the household’s actual storage habits. In living areas, cabinets and shelving can organize books, electronics, and personal belongings. Entryways may benefit from a compact place for footwear, bags, and frequently used items.
The aim is not simply to add more cabinets. It is to make storage convenient, appropriately sized, and integrated with the overall design. This can be particularly valuable in compact homes, where every part of the available floor area needs to serve a purpose.
Create a Kitchen That Supports Everyday Routines
The kitchen is one of the most frequently used areas of a home, so its layout deserves careful attention. Consider the relationship between preparation surfaces, cooking appliances, the sink, storage, and movement paths. Frequently used utensils and ingredients should be easy to access, while less-used items can be stored in designated spaces.
Cabinet materials, countertop finishes, lighting, ventilation, and cleaning requirements also influence the kitchen’s long-term usability. A visually attractive design should be supported by practical choices that suit the household’s cooking habits and maintenance preferences.
For further inspiration, Thoughtfully Designed Modular Kitchen in Vapi for a More Functional and Welcoming Home explores how a planned kitchen can contribute to a more functional and inviting home environment. The ideas can help homeowners consider the relationship between efficient storage, convenient layouts, and an inviting atmosphere when planning their own spaces.
Use Lighting to Shape the Atmosphere
Lighting affects how a room looks, feels, and functions throughout the day. Natural light can make spaces feel more open, while layered artificial lighting helps support different activities after sunset.
A practical lighting plan may combine general illumination with task lighting for activities such as reading, cooking, or working. Accent lighting can draw attention to selected architectural details or decorative features, but it should be used purposefully rather than everywhere.
Window treatments also influence light, privacy, and comfort. Their design should suit the room’s orientation, the amount of sunlight it receives, and the household’s daily routine. Considering lighting early helps coordinate electrical points, furniture placement, and ceiling details more effectively.
Choose Materials with Maintenance in Mind
Materials contribute to the appearance, comfort, durability, and upkeep of a home. Flooring, wall finishes, cabinetry, countertops, and upholstery should be selected according to how each area is used.
High-traffic areas may require surfaces that are easy to clean and maintain. In kitchens and bathrooms, moisture and regular cleaning are important considerations. In living spaces, the texture and durability of furniture fabrics can influence both comfort and longevity.
Before finalizing selections, compare samples under the lighting conditions of the actual room. A finish that looks different in a showroom may appear warmer, cooler, lighter, or darker at home. Coordinating materials in advance can help create a balanced result and reduce last-minute substitutions.
Balance Personal Style with Practical Decisions
A home should reflect its occupants rather than follow a design trend without consideration. Personal photographs, artwork, treasured objects, favourite colours, and meaningful furnishings can make interiors feel distinctive.
The key is to give these elements room to stand out. Too many competing patterns, decorative pieces, or accent colours can make a space feel visually busy. A restrained foundation allows personal items to add character without overwhelming the room.
If you are exploring house interior design, collect references that appeal to you, but also note why they work. You may like the lighting, storage arrangement, colour palette, or furniture proportions rather than the entire room. Identifying these details makes it easier to adapt inspiration to your own home.
Set a Realistic Budget and Project Scope
Budget planning is an essential part of a successful interior project. Start by identifying the rooms to be designed, the changes required, and the elements that matter most. Separate essential work from optional upgrades so that decisions remain clear if priorities need to change.
Consider the costs of materials, furniture, lighting, installation, and any required modifications. It is also sensible to allow a contingency for unexpected issues that may emerge during work, particularly in existing properties.
Discuss the scope, expected deliverables, material choices, and project stages with the design professional before proceeding. Clear communication helps align expectations and supports more informed decisions throughout the process.
Find a Design Professional Who Understands Your Needs
Searching for interior designers near me or an interior decorator near me can be a useful starting point when you want guidance with your home. However, proximity alone is not enough to determine whether a professional is suitable for your project. Review relevant work, discuss your requirements, and understand how the design process will be managed.
For homeowners comparing approaches and looking for ideas, Beyond Aesthetics: Finding the Best Interior Designer in Gandhinagar for Inspired Spaces offers another perspective on choosing a design professional and thinking beyond appearance. Its central theme aligns with the importance of considering functionality, personal preferences, and the overall experience of living in a space.
Ask prospective professionals how they approach space planning, material selection, budget considerations, and communication. Explain your preferences and practical concerns, and make sure the proposed approach reflects the way you intend to use the home.
Nirveen Interior Pvt. Ltd. provides an opportunity for homeowners to explore interior design support for their spaces. Sharing your room dimensions, inspiration, priorities, and budget expectations can help establish a clearer starting point for a design discussion.
Bring the Details Together
The most successful interiors are shaped by the relationship between many small decisions. Layout, storage, lighting, colour, materials, and furniture should work together rather than compete for attention. Reviewing these elements as a whole can help create rooms that feel connected, comfortable, and easy to use.
Before finalizing a design, revisit your original priorities. Check whether the layout supports daily activities, whether storage is adequate, and whether the selected finishes are appropriate for the household. A thoughtful review can reveal practical improvements before the project moves into execution.
Conclusion
A carefully planned home can support daily life while expressing the character and preferences of the people who live in it. By balancing layout, storage, lighting, materials, and personal style, home interior design can make a living space more functional and welcoming. For homeowners seeking guidance in shaping their interiors, Nirveen Interior Pvt. Ltd. can be part of the process of exploring a home that reflects both practical needs and individual taste.
Frequently Asked Questions
1. What does home interior design include?
Home interior design can include space planning, furniture layouts, colour selection, lighting plans, storage solutions, material choices, and coordination of design elements across rooms. The exact scope depends on the property, the homeowner’s requirements, and the services agreed upon with the design professional.
2. Why is planning important before starting an interior project?
Planning helps establish priorities, allocate space, coordinate materials, and identify practical requirements before work begins. It can also reduce avoidable changes and help homeowners make decisions in a more organized way.
3. How can I make a small home feel more spacious?
A small home may feel more open with an efficient layout, appropriately scaled furniture, well-planned storage, and a considered lighting scheme. Keeping circulation areas clear and avoiding unnecessary visual clutter can also improve the sense of space.
4. What should I consider when choosing materials for my home?
Consider durability, maintenance, appearance, comfort, and suitability for each room. Materials used in kitchens and bathrooms may need to withstand moisture and frequent cleaning, while living areas may place greater emphasis on comfort and visual character.
5. How do I choose an interior design professional for my home?
Review relevant project work, discuss your requirements, and ask about the design process, communication, scope, and budget planning. A clear understanding of responsibilities and expectations can help you decide whether the professional’s approach fits your project.
6. Can interior design improve the functionality of an existing home?
Yes. Reviewing furniture placement, storage, lighting, and room usage can help make an existing home more practical without necessarily changing its entire layout. The appropriate improvements depend on the property’s current condition and the household’s needs.