
A home should feel natural to live in. Every room should have a purpose, furniture should fit comfortably within the available space, storage should be easy to access, and the overall design should reflect the people who live there. Achieving this balance requires more than selecting attractive furniture or following the latest interior trends.
For homeowners planning a new residence or renovating an existing property, working with an experienced interior designer in Vapi can bring structure to the entire process. Professional interior design combines space planning, furniture, lighting, storage, materials, colours, and personal preferences into a unified concept.
Vapi has a varied residential landscape, with apartments, independent houses, villas, and modern homes requiring different approaches. A compact apartment may need intelligent storage and multifunctional furniture, while a larger property may require careful coordination between several rooms.
The objective should always be the same: create a home that looks considered but remains comfortable and practical for everyday life.
Start by Understanding the People Who Live There
Before choosing furniture or finishes, an interior project should begin with the homeowner’s lifestyle.
A family with children may need durable surfaces, additional storage, and dedicated study areas. Professionals working from home may need a quiet and functional workspace. Homeowners who regularly entertain guests may want flexible seating and a spacious living area.
Other considerations can include:
- Number of people living in the property
- Daily routines
- Cooking habits
- Storage requirements
- Work and study needs
- Existing furniture
- Preferred design style
- Maintenance expectations
- Future requirements
- Available budget
These details influence how each room should be planned.
A professional designer can translate these requirements into practical layouts instead of applying a generic design to every home.
Make the Floor Plan Work Harder
A successful interior doesn’t depend entirely on the size of the property. How the available space is organized can have an equally important impact.
Furniture that is too large can make a room feel cramped. Poorly positioned storage can obstruct movement. An inefficient layout can leave valuable areas unused.
Good space planning considers circulation, furniture proportions, door openings, storage access, natural light, and the relationship between different functional zones.
Vertical space can also be used effectively through:
- Floor-to-ceiling wardrobes
- Loft cabinets
- Tall kitchen units
- Wall-mounted study areas
- Built-in shelving
- Customized storage
Multifunctional furniture can provide another advantage by allowing one space to serve multiple purposes.
The goal isn’t to fill every corner. A well-designed home needs enough open space to remain comfortable.
Turning Inspiration into Something That Actually Works
Most homeowners have some idea of what they want their home to look like. They may have saved photographs of kitchens, bedrooms, living rooms, furniture, lighting, or colour combinations.
The challenge begins when those ideas need to work within an actual floor plan.
A feature that looks excellent in a large villa may overwhelm a compact apartment. An open shelving concept may not provide enough storage for a large family. A particular furniture arrangement may restrict movement in a differently shaped room.
The principle behind What to Look for in the Best Interior Designer in Gandhinagar applies here as well. Homeowners should look for a designer who can evaluate ideas critically and adapt them to the property’s dimensions, practical requirements, and budget.
Professional design is not about copying inspiration. It is about understanding why an idea works and adapting it appropriately.
Give the Living Room a Clear Purpose
The living room is often one of the most versatile areas in a home.
It may be used for family time, entertaining guests, watching television, reading, relaxing, or occasionally working. The design therefore needs to support different activities without creating unnecessary clutter.
Furniture proportions are important.
A large sofa may overwhelm a smaller room, while insufficient seating can make a larger living area feel incomplete. Coffee tables, side tables, TV units, and storage should be positioned around comfortable movement.
Customized TV units can combine display and concealed storage. Built-in furniture can reduce visual clutter, while flexible seating can make it easier to accommodate guests.
Lighting can further change the atmosphere. General illumination can provide everyday brightness, while accent lighting can highlight artwork, textured walls, shelves, or decorative features.
The result should be a room that feels comfortable whether it is being used by one person or a full family.
Build a Kitchen Around Everyday Habits
A kitchen should be designed around the way it will actually be used.
The relationship between cooking, preparation, cleaning, appliances, and storage affects how efficiently the space works.
Frequently used items should be accessible. Countertops should provide enough preparation space, and appliances should be placed where they can be used conveniently.
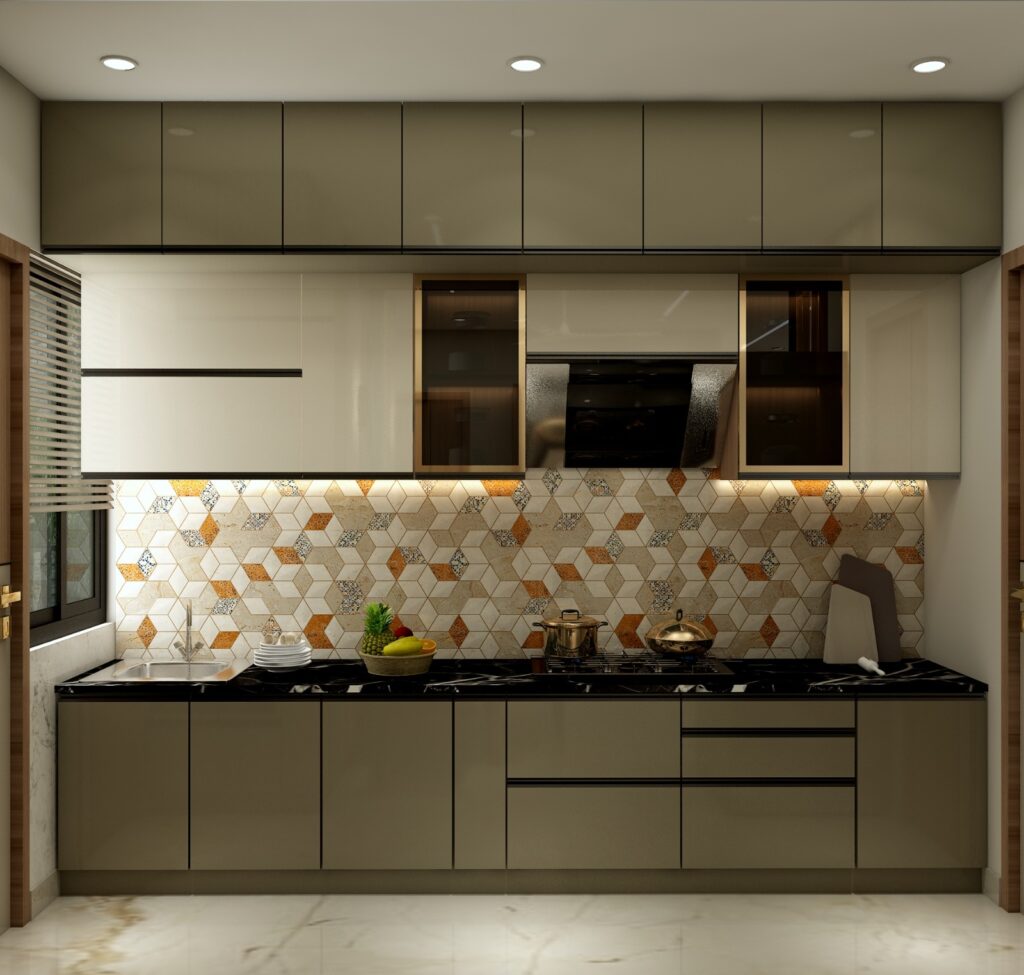
A modular kitchen in Vapi can be customized with different cabinet layouts, drawers, pull-out systems, corner storage, tall units, and dedicated appliance spaces.
However, more storage or more features do not automatically create a better kitchen.
The design should reflect the household’s actual habits. Someone who cooks frequently may need more preparation space and easily accessible storage, while another homeowner may prioritize appliance organization or a connection between the kitchen and dining area.
Material selection should also account for moisture, cleaning, heat, durability, and maintenance.
Create Bedrooms That Support Rest and Organization
Bedrooms need to balance relaxation with practical storage.
The position of the bed, wardrobes, dressing area, side tables, windows, and study furniture should be considered together.
An oversized wardrobe can restrict movement, while inadequate storage can quickly create clutter. Customized wardrobes can use available wall space efficiently while providing internal organization suited to clothing and personal belongings.
Loft cabinets can be useful for seasonal items, while under-bed storage can accommodate belongings that aren’t required frequently.
Lighting also contributes to the atmosphere. General lighting can support everyday tasks, while bedside fixtures can provide a softer environment for reading and relaxing.
A well-designed bedroom does not need excessive decoration. Good proportions, comfortable furniture, suitable materials, and organized storage can create a more relaxing environment.
Choose Materials for How You Live
Materials should be selected according to their application rather than appearance alone.
Kitchen surfaces need to withstand regular cleaning and moisture. Flooring needs to suit the expected level of traffic. Wardrobe finishes need to handle frequent use, while bathroom materials need to perform appropriately in humid environments.
Potential materials include:
- Laminates
- Veneers
- Engineered wood
- Quartz
- Natural stone
- Glass
- Metal
- Decorative wall finishes
- Various flooring options
The appropriate choice depends on durability, maintenance, location, design style, and budget.
It can also be useful to distinguish between permanent elements and changeable décor. Flooring, cabinetry, and major built-in furniture should ideally have lasting appeal, while accessories, artwork, textiles, and smaller furniture pieces can introduce evolving trends.
How to Evaluate the Best Interior Designer in Vapi
Finding the best interior designer in Vapi isn’t simply a matter of selecting the designer with the most impressive photographs.
A portfolio can show visual style and craftsmanship, but homeowners should also consider how the designer approaches planning and execution.
Look for someone who:
- Understands your lifestyle
- Studies the property’s layout
- Creates practical furniture arrangements
- Provides customized storage
- Understands different materials
- Works with realistic budget priorities
- Communicates clearly
- Understands execution requirements
Experience with similar projects can also be valuable.
A designer experienced primarily with large villas may approach a compact apartment differently from someone accustomed to space-constrained homes. The right choice should depend on what your particular property requires.
Why the Design Process Matters
A successful interior project involves many decisions before installation begins.
The process can start with understanding requirements and developing the basic layout. Furniture planning, storage, lighting, materials, colours, and customized elements can then be developed around that foundation.
Several practical decisions should be resolved before execution.
Electrical points need to correspond with furniture positions. Storage dimensions should be finalized before manufacturing. Lighting should be coordinated with ceiling plans. Material selections should be checked for their intended applications.
This preparation reduces the risk of expensive changes later.
A strong design is not simply a visual concept. It is a plan that can be executed accurately.
Plan Storage Before You Need It
Storage is often underestimated when homeowners first begin planning an interior.
Once a home is occupied, belongings quickly accumulate. Clothes, shoes, books, appliances, electronics, cleaning supplies, luggage, documents, and everyday objects all need appropriate places.
Potential storage solutions include:
- Full-height wardrobes
- Loft cabinets
- Built-in TV units
- Modular kitchen storage
- Study cabinets
- Concealed compartments
- Under-bed drawers
- Wall-mounted shelves
- Multipurpose furniture
Storage should be based on actual requirements.
Internal organization matters as much as the external appearance of the cabinet. Frequently used items should be accessible, while seasonal or rarely used belongings can be placed in less accessible areas.
When storage is designed from the beginning, it can become part of the architecture of the room rather than an addition made after clutter becomes a problem.
Use Lighting to Change the Mood of a Room
Lighting influences both functionality and atmosphere.
Ambient lighting provides general illumination. Task lighting supports activities such as cooking, reading, working, or grooming. Accent lighting can draw attention to artwork, shelves, textures, or architectural details.
Different rooms require different combinations.
A kitchen may need stronger illumination around work surfaces. A study requires focused lighting. A bedroom can benefit from softer sources, while the living room may need multiple layers for different activities.
Natural light should also be incorporated into the planning process.
Furniture placement, window treatments, mirrors, and reflective finishes can influence how daylight moves through the home.
Planning lighting early also helps ensure that electrical points and fixtures are positioned correctly.
Create Visual Continuity Without Making Every Room Identical
A home should feel connected, but each room can still have its own personality.
Using completely unrelated colours and materials throughout the property can make the interior feel fragmented. Making every room identical can have the opposite problem and create a repetitive appearance.
Subtle connections are often more effective.
A particular wood tone can be repeated in different rooms. Similar hardware finishes can connect wardrobes and cabinetry. An accent colour can appear through artwork, upholstery, rugs, or decorative objects.
This creates a visual relationship between spaces without forcing them into exactly the same style.
Make the Interior Personal
Professional design should provide structure without removing individuality.
Personal photographs, artwork, books, travel memories, heirlooms, collections, and favourite colours can all become part of the finished interior.
These elements can be incorporated through display shelves, wall arrangements, customized furniture, and dedicated storage.
Personal belongings often contribute more to the character of a home than purely decorative objects.
The designer’s role is to create an environment where those personal elements feel intentional and balanced rather than cluttered.
Think About the Budget Before Finalizing the Design
Good interior design doesn’t require every element to be expensive.
The available budget should be allocated according to practical importance.
Kitchen cabinetry, wardrobes, durable furniture, storage, and lighting can have a significant effect on everyday life and may deserve greater investment. Decorative features can then be introduced selectively.
Instead of using premium finishes throughout the entire property, homeowners can create visual impact through carefully chosen focal areas while using practical materials elsewhere.
Budget planning should also consider long-term value.
A cheaper solution may not necessarily be economical if it requires frequent repairs or replacement. Likewise, an expensive feature may not provide meaningful value if it has little practical purpose.
Thoughtful design helps homeowners make these distinctions before committing to major purchases.
From Empty Rooms to a Complete Home
An interior project is more than filling empty rooms with furniture. It involves developing a relationship between space, functionality, aesthetics, storage, lighting, materials, and personal belongings.
The approach explored in From Empty Rooms to a Complete Home: Choosing an Interior Designer in Surat demonstrates why the planning process matters. Although every city and property has its own requirements, the fundamental principle remains the same: a home should be designed around how its occupants live.
For a Vapi residence, this means adapting the design to the property’s layout, the homeowner’s lifestyle, and the practical demands of each room.
Why Nirveen Interior Designer Takes a Personalized Approach
Every property has its own dimensions, opportunities, and limitations. Nirveen Interior Designer focuses on developing residential interiors around these individual characteristics rather than applying a standard design formula.
The process can bring together space planning, furniture layouts, storage, lighting, material selection, customized elements, and personal preferences into one cohesive concept.
For homeowners searching for an interior designer in Vapi, this personalized approach can help create spaces that are visually appealing while remaining practical for everyday use.
The focus is on creating interiors that fit the homeowner rather than expecting the homeowner to fit the design.
Conclusion
A thoughtfully designed home should make everyday routines easier while providing comfort, organization, and a strong sense of personal style. Choosing the right interior designer in Vapi can help bring these elements together through careful space planning, customized solutions, suitable materials, effective lighting, and practical storage. With a personalized approach to residential design, Nirveen Interior Designer helps transform individual ideas into functional and distinctive living spaces.
Frequently Asked Questions
1. What does an interior designer in Vapi typically do?
An interior designer can assist with space planning, furniture layouts, storage, kitchen and wardrobe planning, material selection, lighting, colour coordination, customized furniture, and execution. The exact scope depends on the homeowner’s requirements.
2. How can I choose the best interior designer in Vapi?
Review portfolios of relevant projects and discuss your property’s layout, lifestyle requirements, design preferences, budget, and expectations. Also evaluate communication, customization capabilities, material knowledge, and the designer’s approach to execution.
3. What are the benefits of a modular kitchen in Vapi?
A modular kitchen can provide organized storage, efficient use of available space, convenient access to appliances and utensils, and a coordinated appearance. Its layout can be customized according to the kitchen’s dimensions and the homeowner’s cooking habits.
4. Can an interior designer help make a compact home feel more spacious?
Yes. Efficient layouts, appropriately sized furniture, integrated storage, multifunctional elements, vertical storage, mirrors, suitable colours, and layered lighting can improve both usability and the perception of space.
5. Should I prioritize aesthetics or functionality when designing my home?
Both should work together. An attractive interior that is difficult to use will become frustrating, while a highly functional space without visual consideration may feel impersonal. Good design balances practical requirements with the homeowner’s preferred aesthetic.
6. When should I hire an interior designer?
It is generally useful to involve an interior designer before major furniture, electrical, ceiling, or renovation decisions are finalized. Early planning allows layouts, storage, lighting, materials, and customized elements to be coordinated more effectively.