
Modular kitchen design ideas for modern homes — Nirveen Interior Pvt Ltd Ahmedabad
Modular kitchen design has completely changed the way homeowners in Ahmedabad think about their kitchens. A well-planned modular kitchen design gives you superior storage, a cleaner look, and a more functional cooking experience — all within your budget. At Nirveen Interior Pvt Ltd, we have delivered stunning modular kitchen design solutions across Ahmedabad, Gandhinagar, and Gujarat for over a decade.
Whether you are building a new home or renovating an existing one, this guide covers everything you need to know about modular kitchen design — from layouts and colours to storage and lighting.
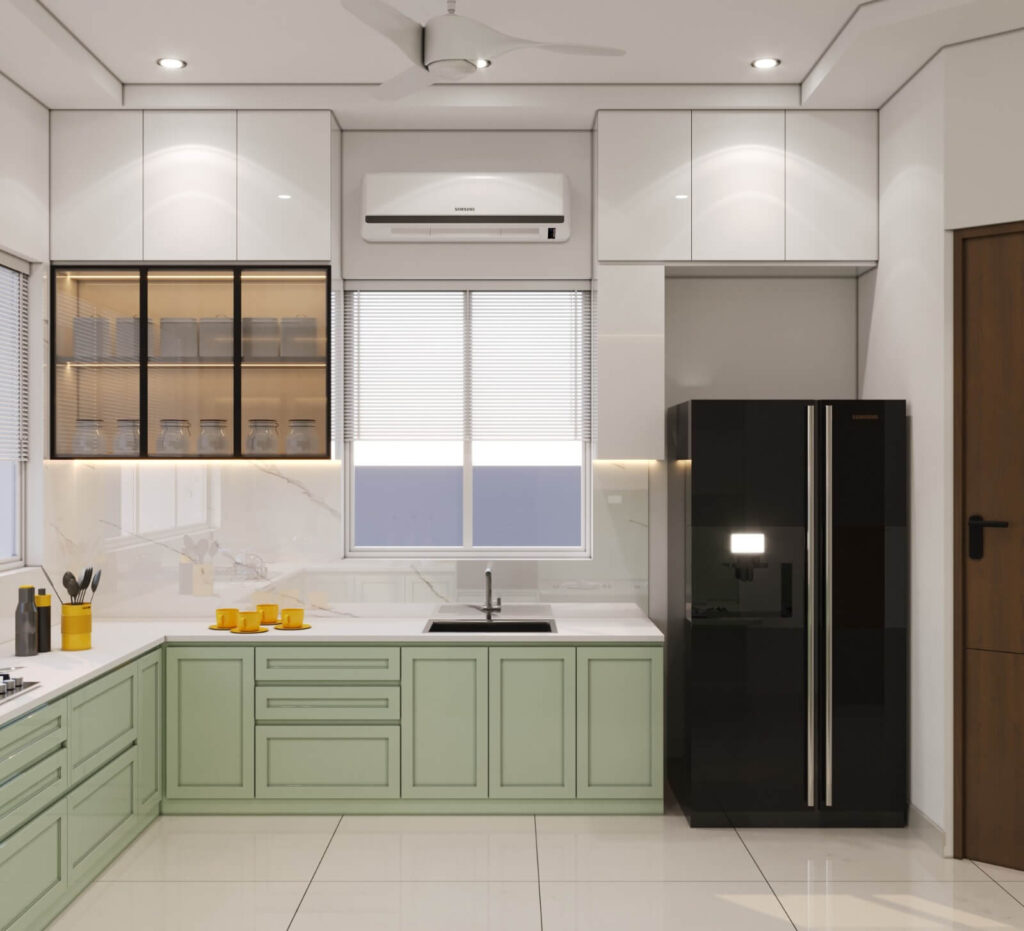
Smart storage modular kitchen design by Nirveen Interior Pvt Ltd Gujarat
1. Why Modular Kitchen Design Is the Best Choice in 2026
Traditional kitchens are fast becoming a thing of the past. Today’s homeowners want a modular kitchen design that is smart, stylish, and easy to maintain. Modular kitchens use pre-built cabinet units that can be configured in any layout — giving you complete flexibility without the mess and cost of traditional construction.
A professional modular kitchen design also adds significant value to your home. It improves daily workflow, maximises available space, and transforms your kitchen into the most organised room in the house.
2. Straight Layout Modular Kitchen Design
The straight layout is the most space-efficient modular kitchen design for compact homes. All units — cabinets, countertop, sink, and appliances — are aligned along a single wall. This layout works perfectly for 1BHK and 2BHK apartments where floor space is limited.
To maximise a straight modular kitchen design, add tall pantry units that use vertical space efficiently and keep the countertop clutter-free.
3. L-Shaped Modular Kitchen Design
The L-shaped layout is one of the most popular modular kitchen design choices among Ahmedabad homeowners. It uses two adjoining walls, creating a natural work triangle between the stove, sink, and refrigerator — making cooking faster and more enjoyable.
Our team at Nirveen Interior Pvt Ltd often adds a breakfast counter to L-shaped modular kitchen design projects, creating a casual dining area within the kitchen itself.
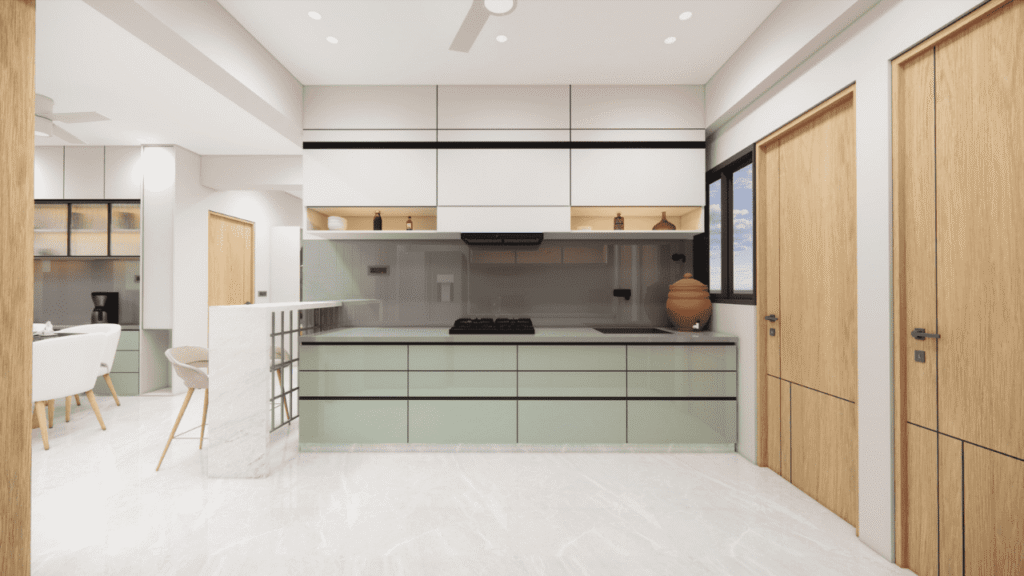
4. U-Shaped Modular Kitchen Design
If storage is your priority, the U-shaped modular kitchen design is your answer. Three walls of cabinets and countertops provide an enormous amount of workspace. This layout suits medium to large kitchens and is ideal for families who cook daily.
Every detail of a U-shaped modular kitchen design — from corner carousels to pull-out drawers — is planned carefully by our designers to ensure zero wasted space.
5. Island Modular Kitchen Design
The island modular kitchen design is the ultimate luxury choice for spacious homes. A freestanding central island adds extra preparation space, seating, and a stunning visual focal point. It doubles as a casual dining counter and a social hub when entertaining guests.
Nirveen Interior Pvt Ltd specialises in island modular kitchen design that blends form and function seamlessly — creating kitchens that are as beautiful as they are practical.
6. Parallel Modular Kitchen Design
The parallel layout features two facing rows of cabinets and countertops, creating an efficient cooking corridor. This modular kitchen design is ideal for narrow kitchen spaces and allows two people to work comfortably at the same time.
We use bright lighting and reflective cabinet finishes in parallel modular kitchen design projects to make the space feel open, airy, and modern.
7. Best Colours for Modular Kitchen Design
Colour plays a huge role in the success of any modular kitchen design. In 2026, the most popular choices include matte white, warm beige, sage green, charcoal grey, and deep navy. These shades work beautifully with natural wood accents and brass or matte black hardware.
According to Dezeen, warm tones and natural textures are dominating kitchen interiors globally — a trend our modular kitchen design team has embraced fully across all our recent projects in Ahmedabad.
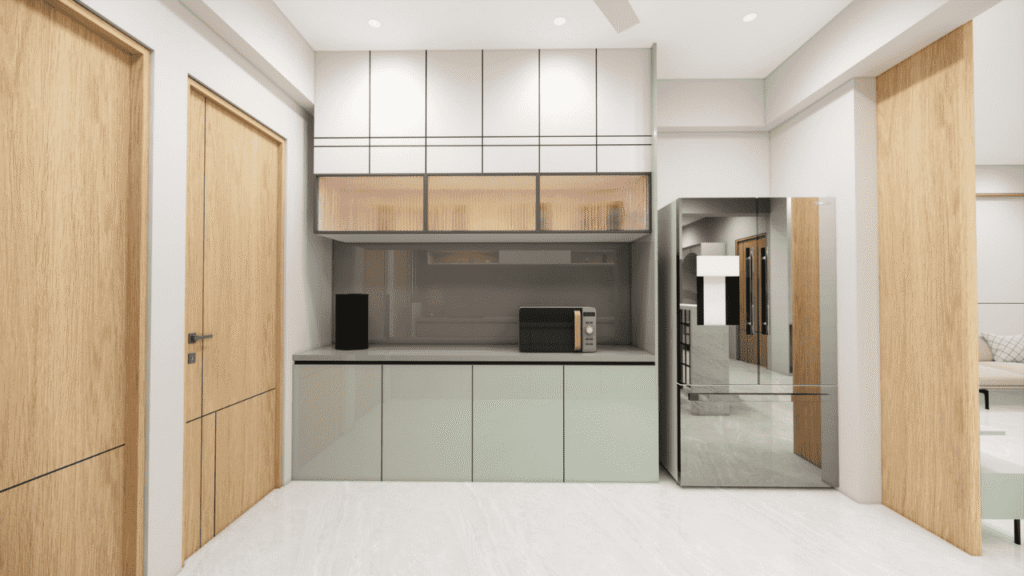
8. Smart Storage in Modular Kitchen Design
The best modular kitchen design is one where everything has a place. Pull-out drawers, corner carousels, built-in spice racks, tall pantry units, and drawer organisers are all essential elements of a well-planned kitchen. Our designers at Nirveen Interior Pvt Ltd plan every cabinet with purpose — so your kitchen stays organised and efficient no matter how much you cook.
Good lighting is equally important in kitchen design. Under-cabinet LED strips, pendant lights above the island, and recessed ceiling lights create a layered, professional lighting scheme that transforms the entire feel of the space.
Why Choose Nirveen Interior for Your Modular Kitchen Design
At Nirveen Interior Pvt Ltd, we have designed and delivered hundreds of modular kitchen design projects across Ahmedabad, Gandhinagar, and Gujarat. Our process is simple — we understand your needs, design around your lifestyle, and deliver a kitchen that exceeds your expectations.
Visit our Projects page to see our latest kitchen work, or explore our Home page for our complete range of interior design services. Contact us today for a free consultation — and let Nirveen Interior Pvt Ltd create your dream modular kitchen design.